
Avlabari Investment Building · Unit schedule of 18 October 2026
Proposed Units
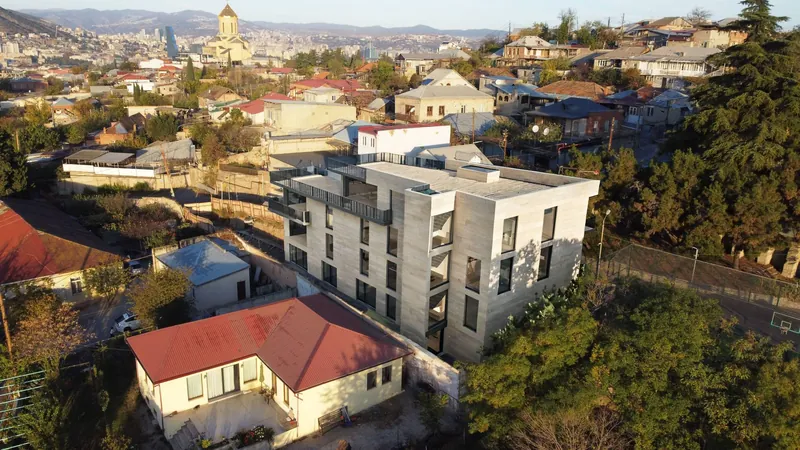
The building is commercial: its permitted function is office (class III), so every unit is non-residential and can be used for any commercial purpose. LD Estates’ business plan divides it into 15 units: an office with its own yard, a supermarket with storage and 13 short-stay rental apartments. The plan is not a condition of sale; a buyer may use the units differently.
The 10 units in the existing permitted spaces are offered. Apartments 9–11 depend on converting third-floor office and terrace space, and apartments 12–13 are on a proposed rooftop level that is not built; both are LD Estates’ own project and are not offered.
15 units on five levels: an office, a supermarket and 13 short-stay rental apartments
| Level | Datum | Units | Unit area |
|---|---|---|---|
| Ground | −3.20 | Office with yard; supermarket storage | 200.5 m² |
| First | ±0.00 | Supermarket sales floor | 193.6 m² |
| Second | +3.20 | Apartments 1–6 | 223.5 m² |
| Third | +6.40 | Apartments 7–11 | 232.7 m² |
| Rooftop | +9.60 | Apartments 12–13 — proposed, not built | 177.3 m² |
| Total scheduled unit area | 1,027.6 m² | ||
Areas: these are scheduled unit areas, the sum of the individual units. They exclude terraces, stairs, the lift and other shared areas, and they are not gross building, cadastral or guaranteed saleable areas. The office and the supermarket total 394.1 m²; the apartments total 633.5 m². For comparison, the public registry records the building under construction at 1,274.17 m² (extract of 22 August 2025).
Floor by Floor
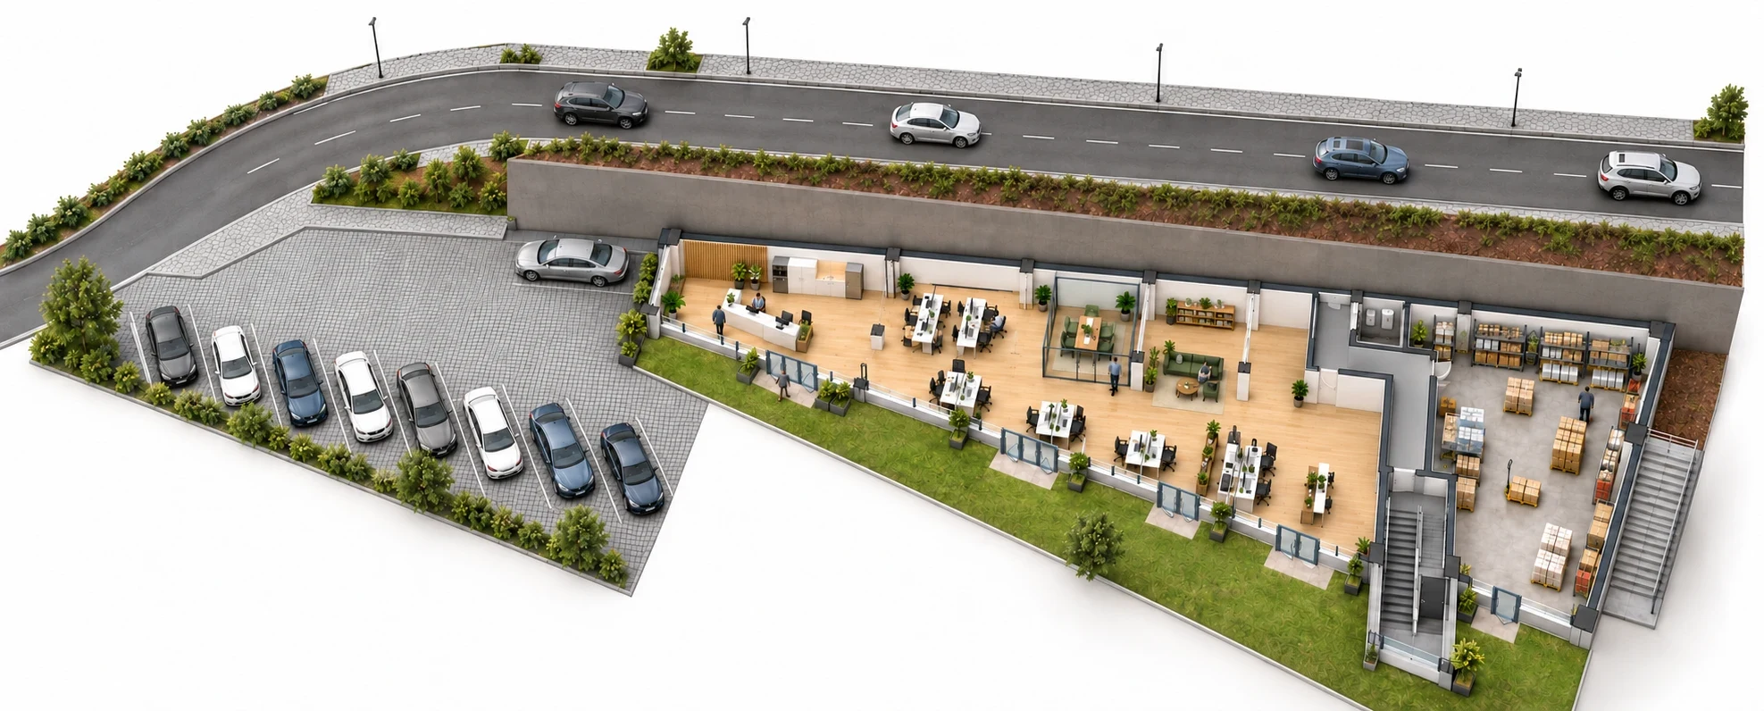
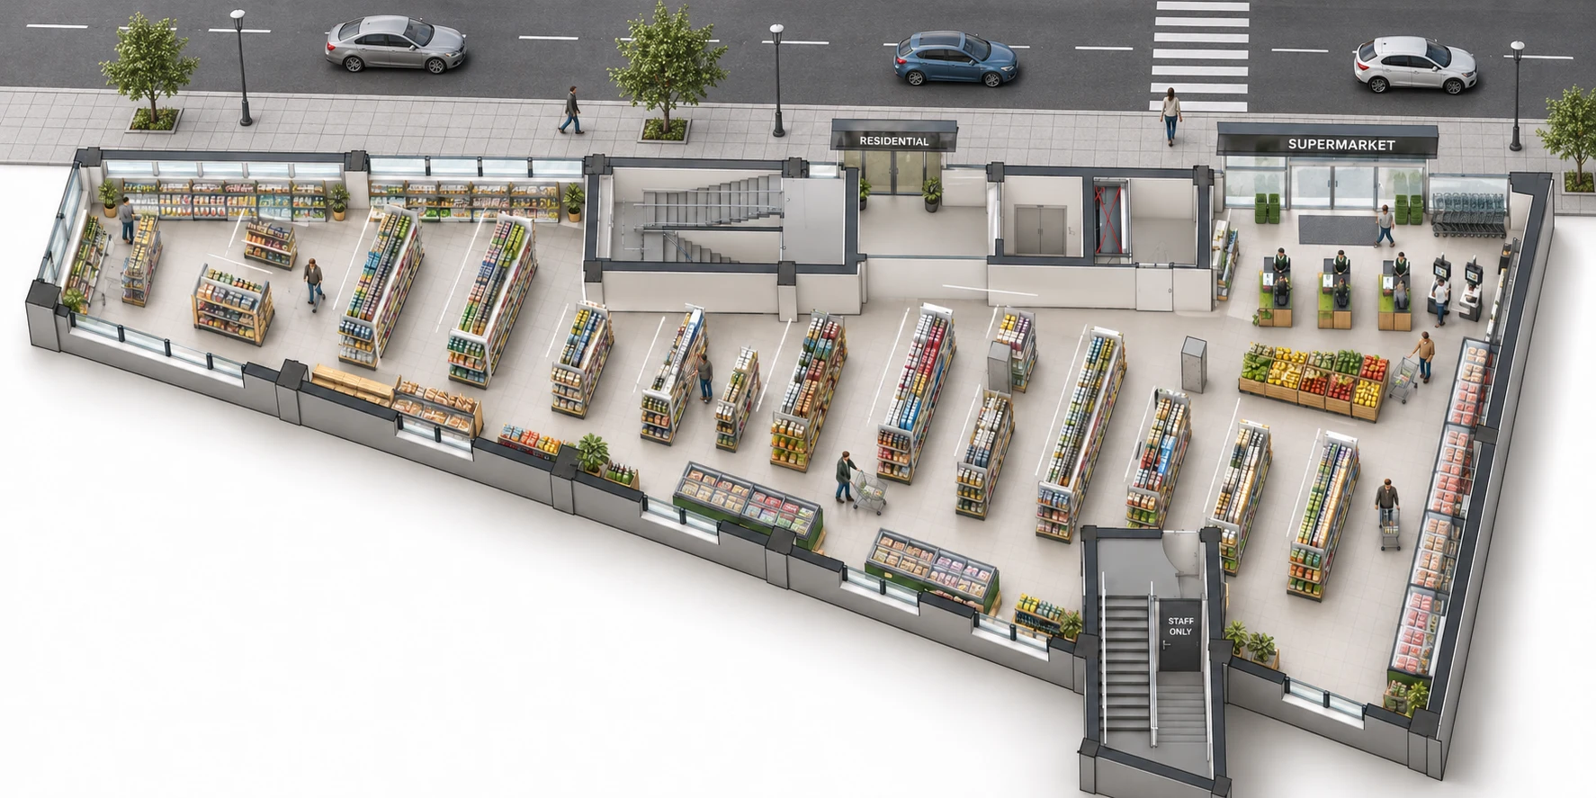
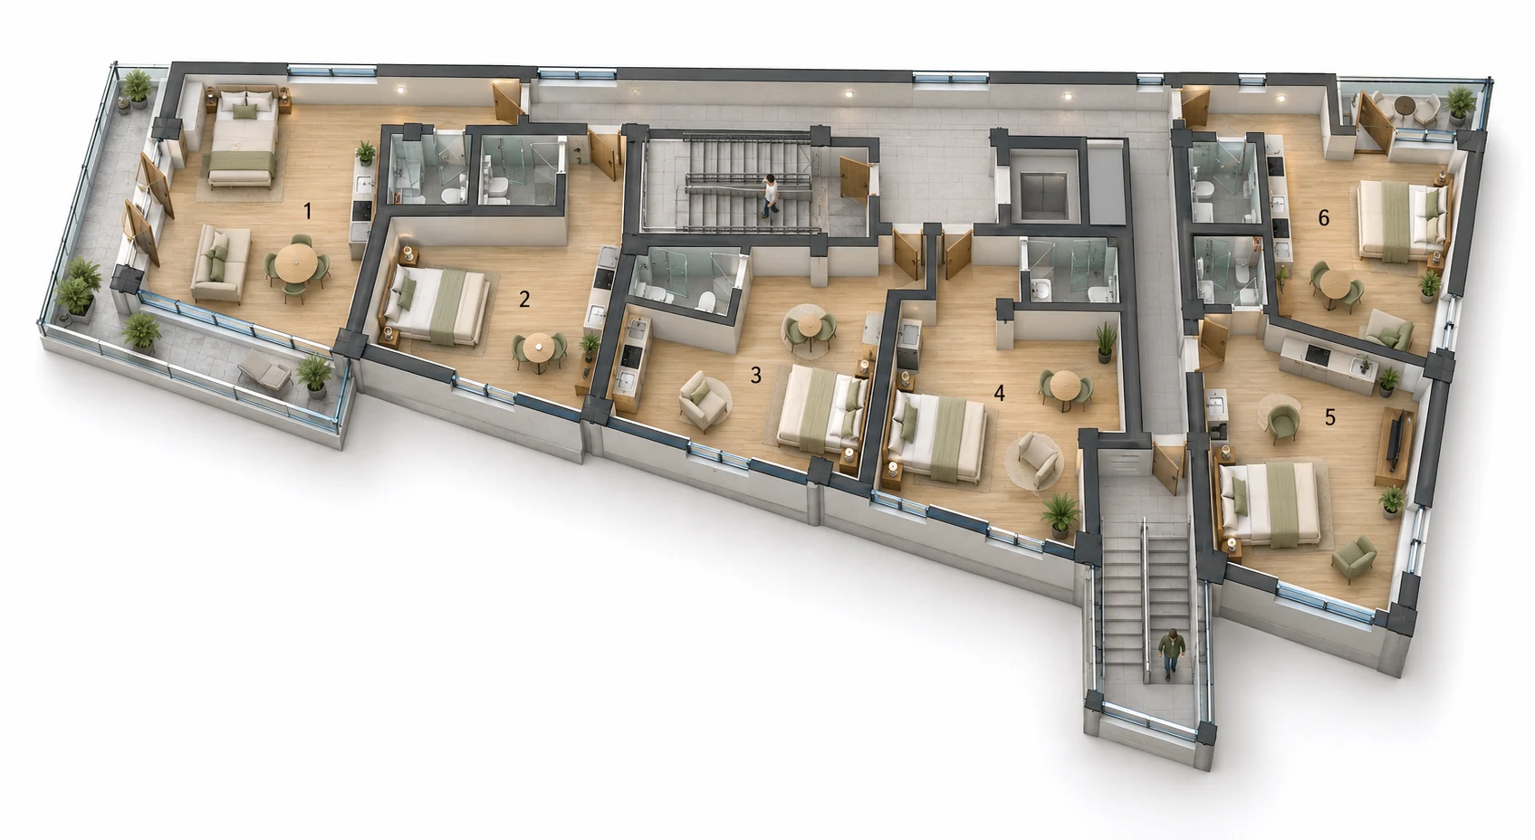
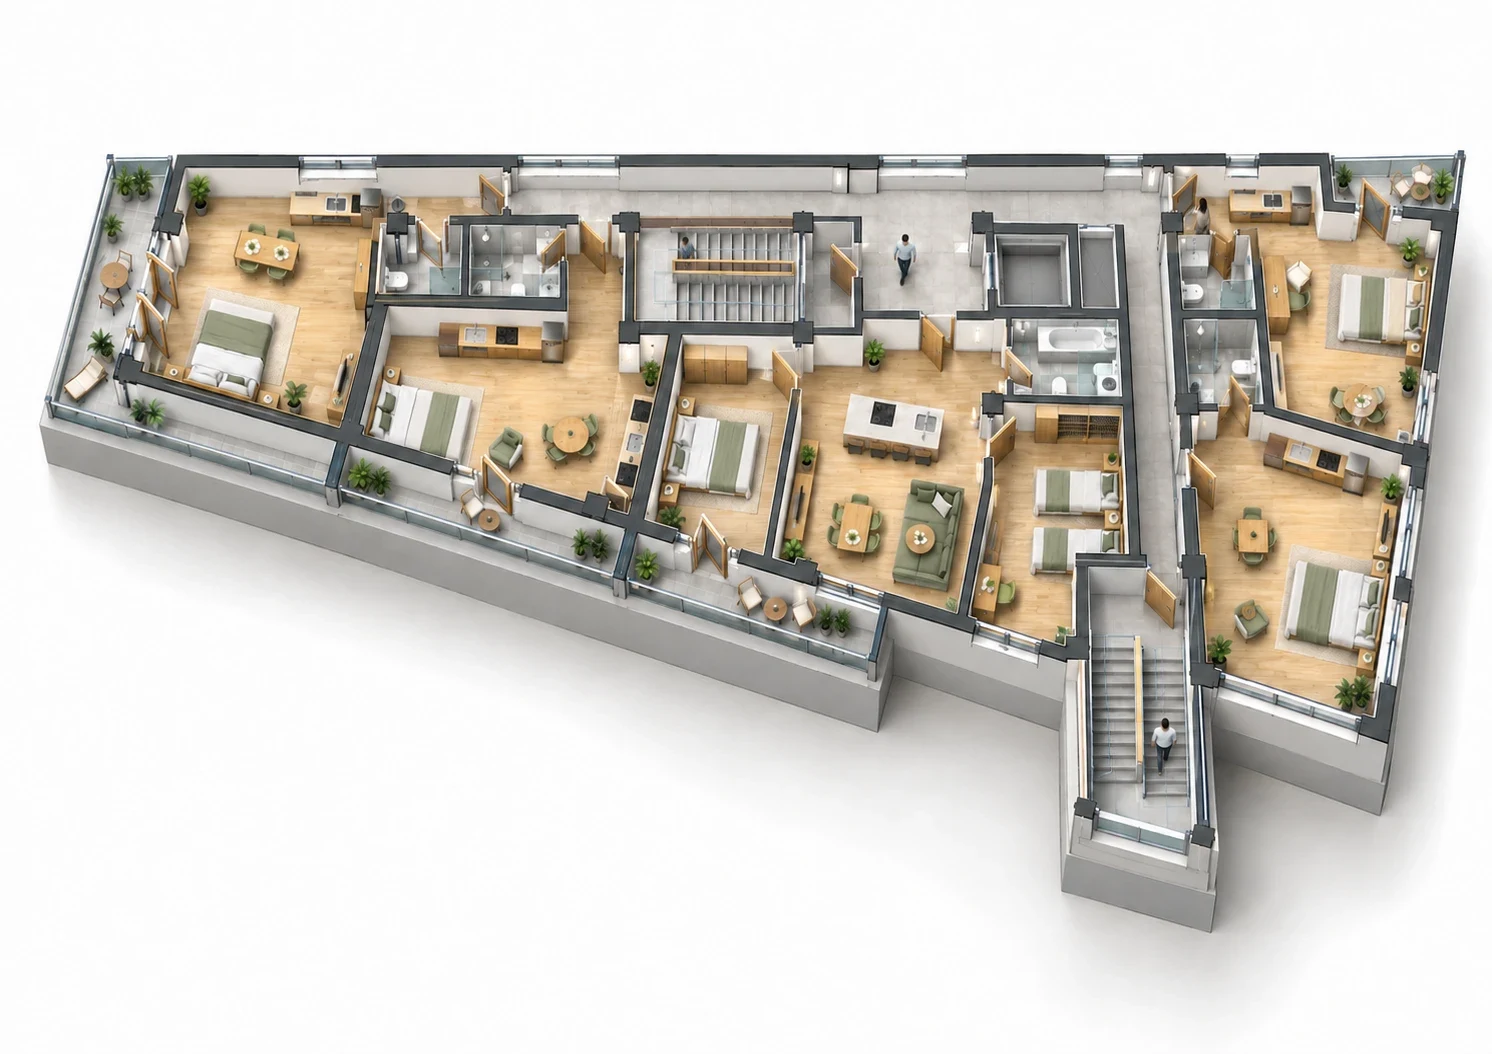
Each level lists its units, numbered 1 to 15, with LD Estates’ proposed layout drawing and an illustrative render of the proposed arrangement. Furniture, finishes and operational uses in renders are illustrative, not a delivered specification.
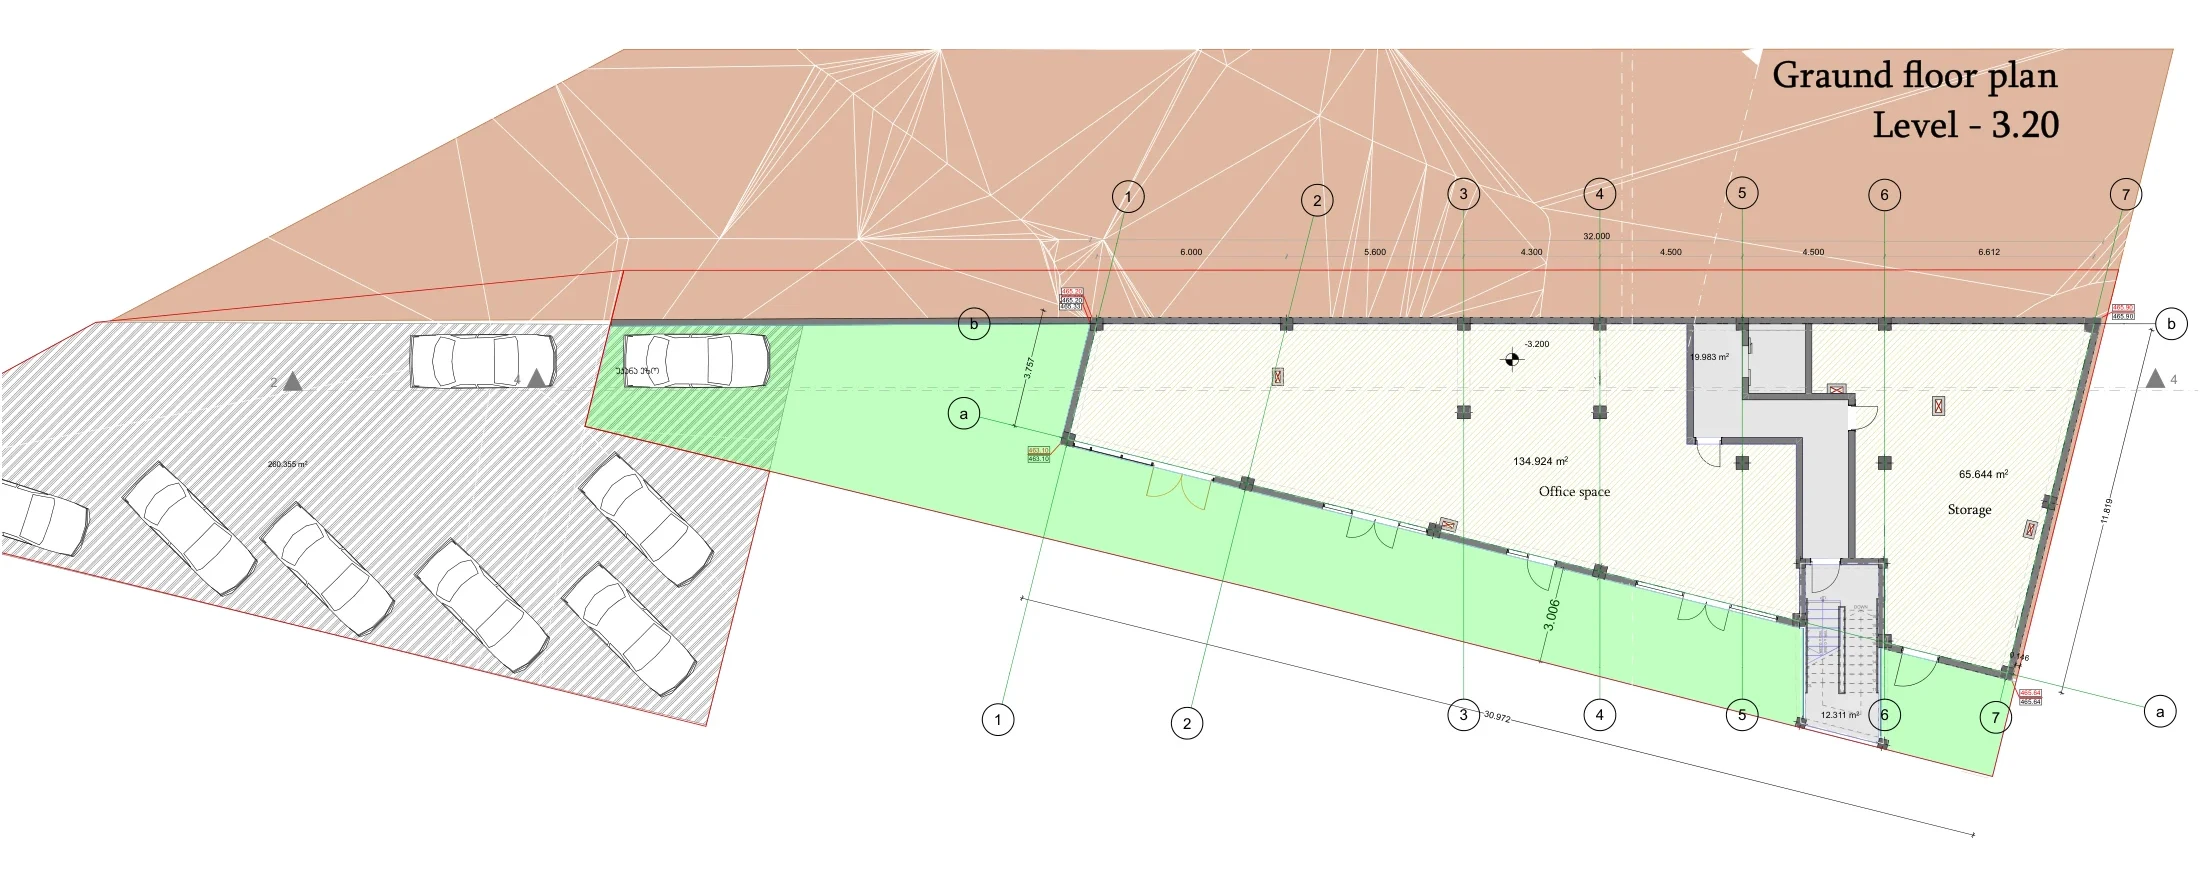
Ground floor, −3.20
Office with yard; supermarket storage · 200.5 m². The office has its own yard; the storage serves the supermarket on the floor above.
| No. | Unit | Area | Layout | Status |
|---|---|---|---|---|
| 1 | Office with yard | 134.9 m² | Independent office with its own yard | Existing space, offered |
| 2 | Supermarket storage (part of unit 2) | 65.6 m² | Storage below the sales floor | Existing space, offered |
First floor, ±0.00
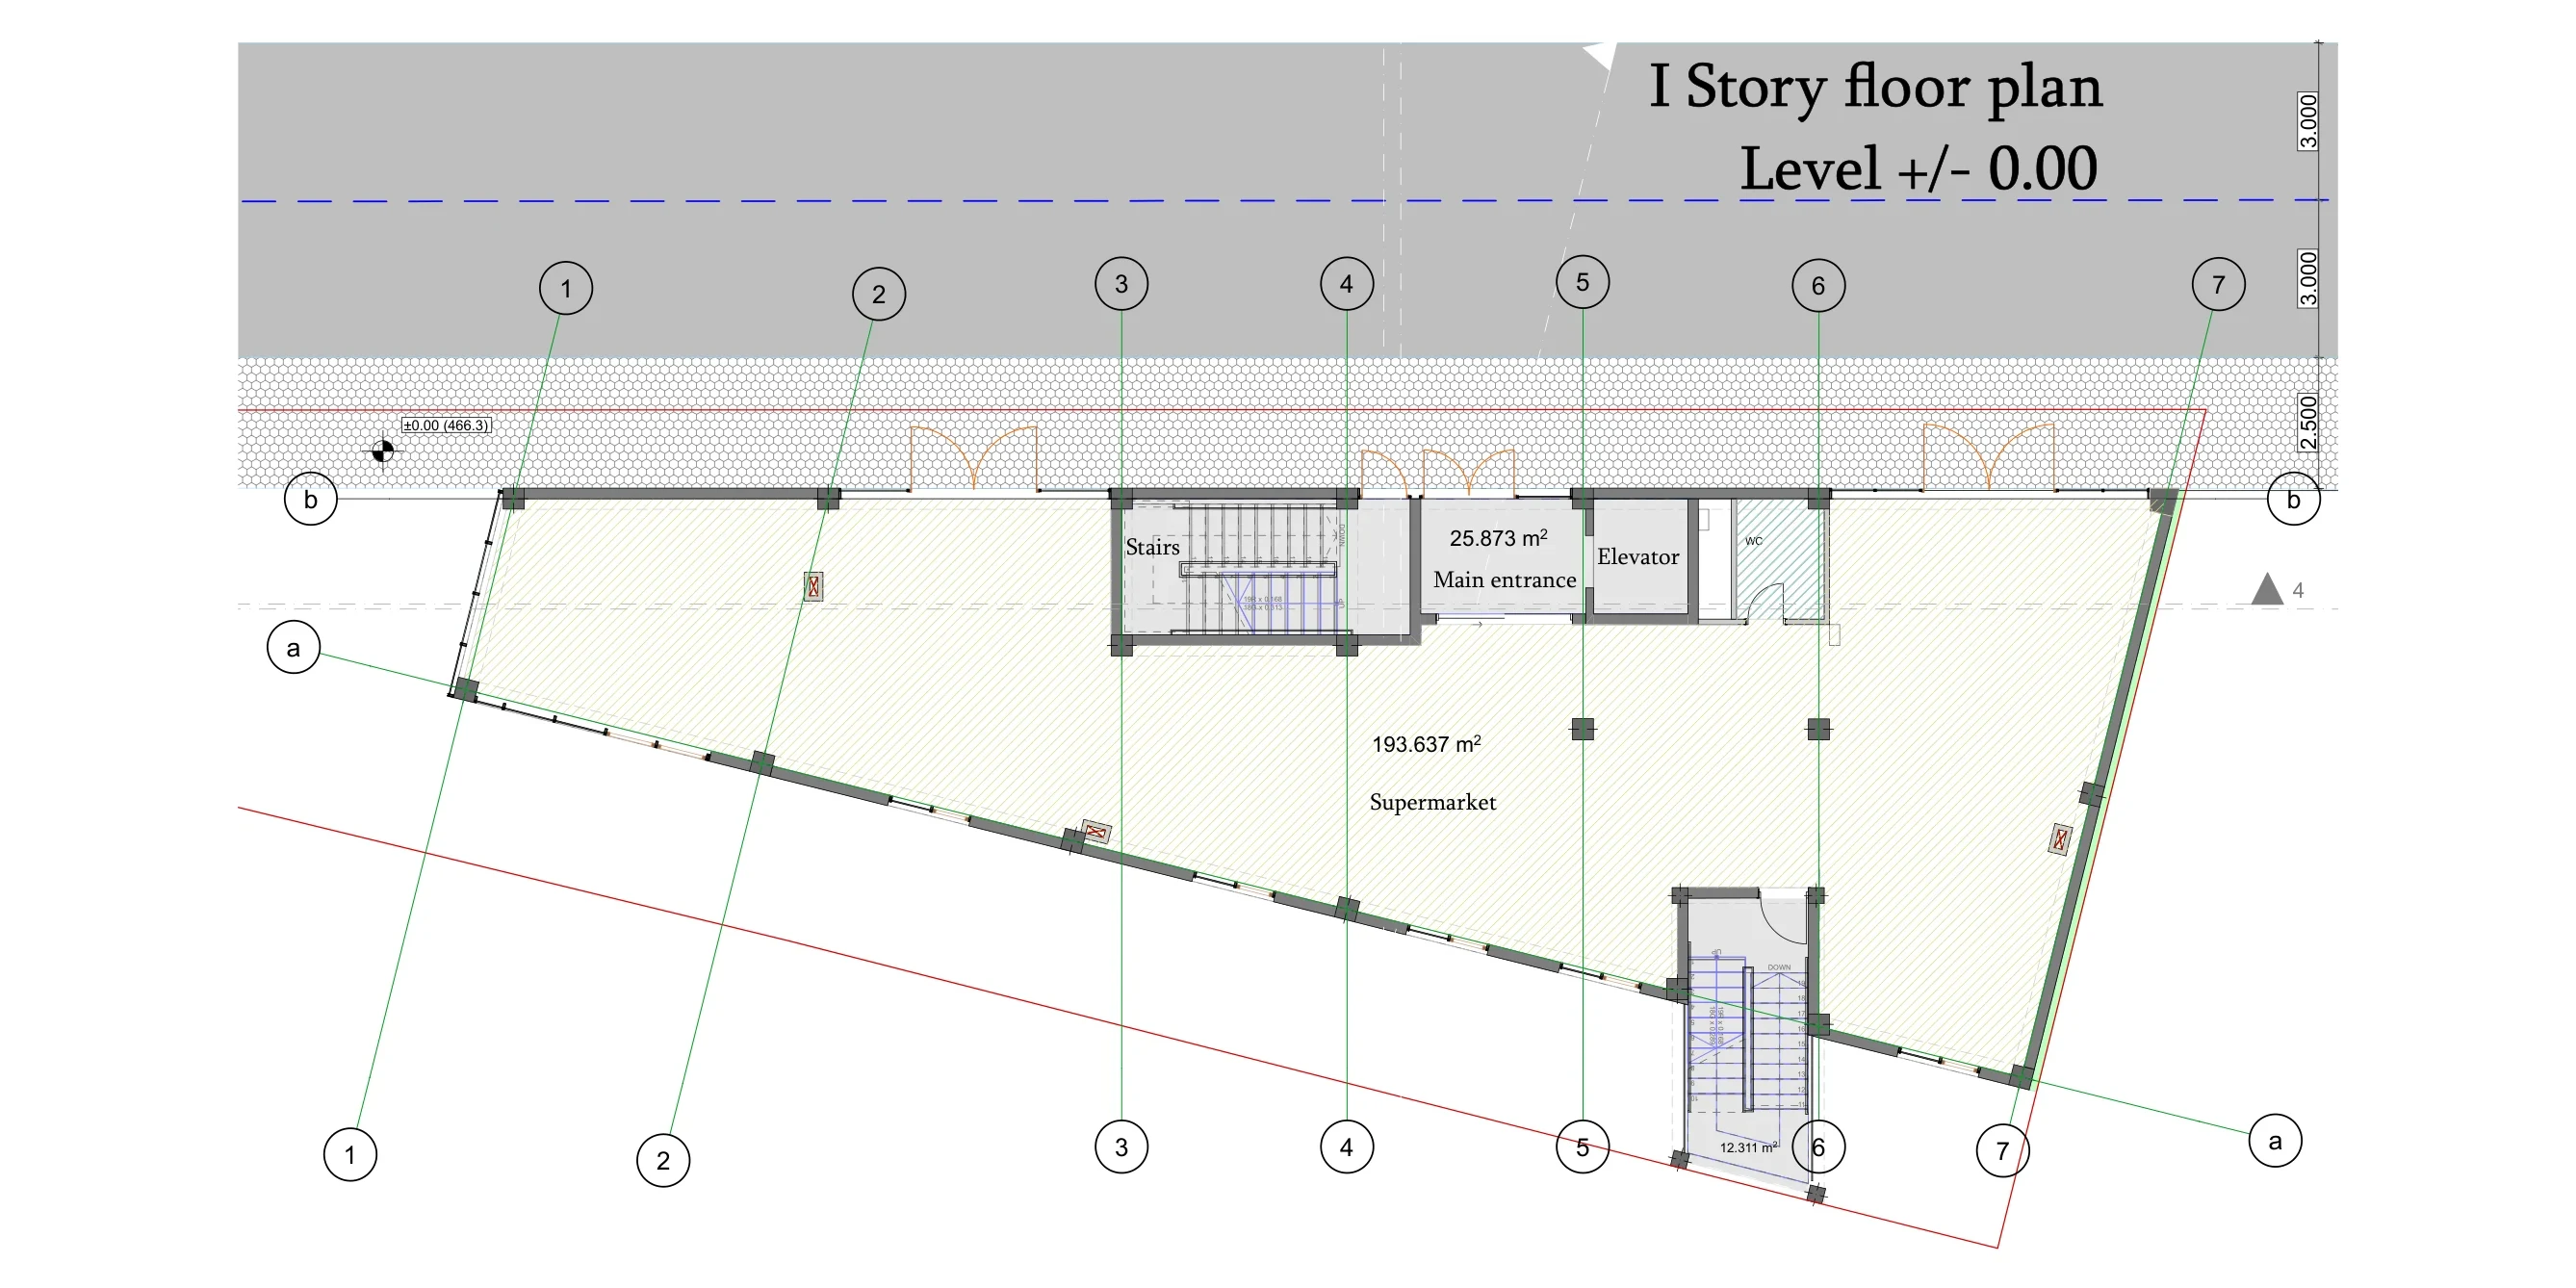
Supermarket sales floor · 193.6 m². One supermarket sales floor at street level, with its storage directly below on the ground floor.
| No. | Unit | Area | Layout | Status |
|---|---|---|---|---|
| 2 | Supermarket with storage | 259.2 m² | Sales floor of 193.6 m² at street level; storage of 65.6 m² below it | Existing space, offered |
Second floor, +3.20
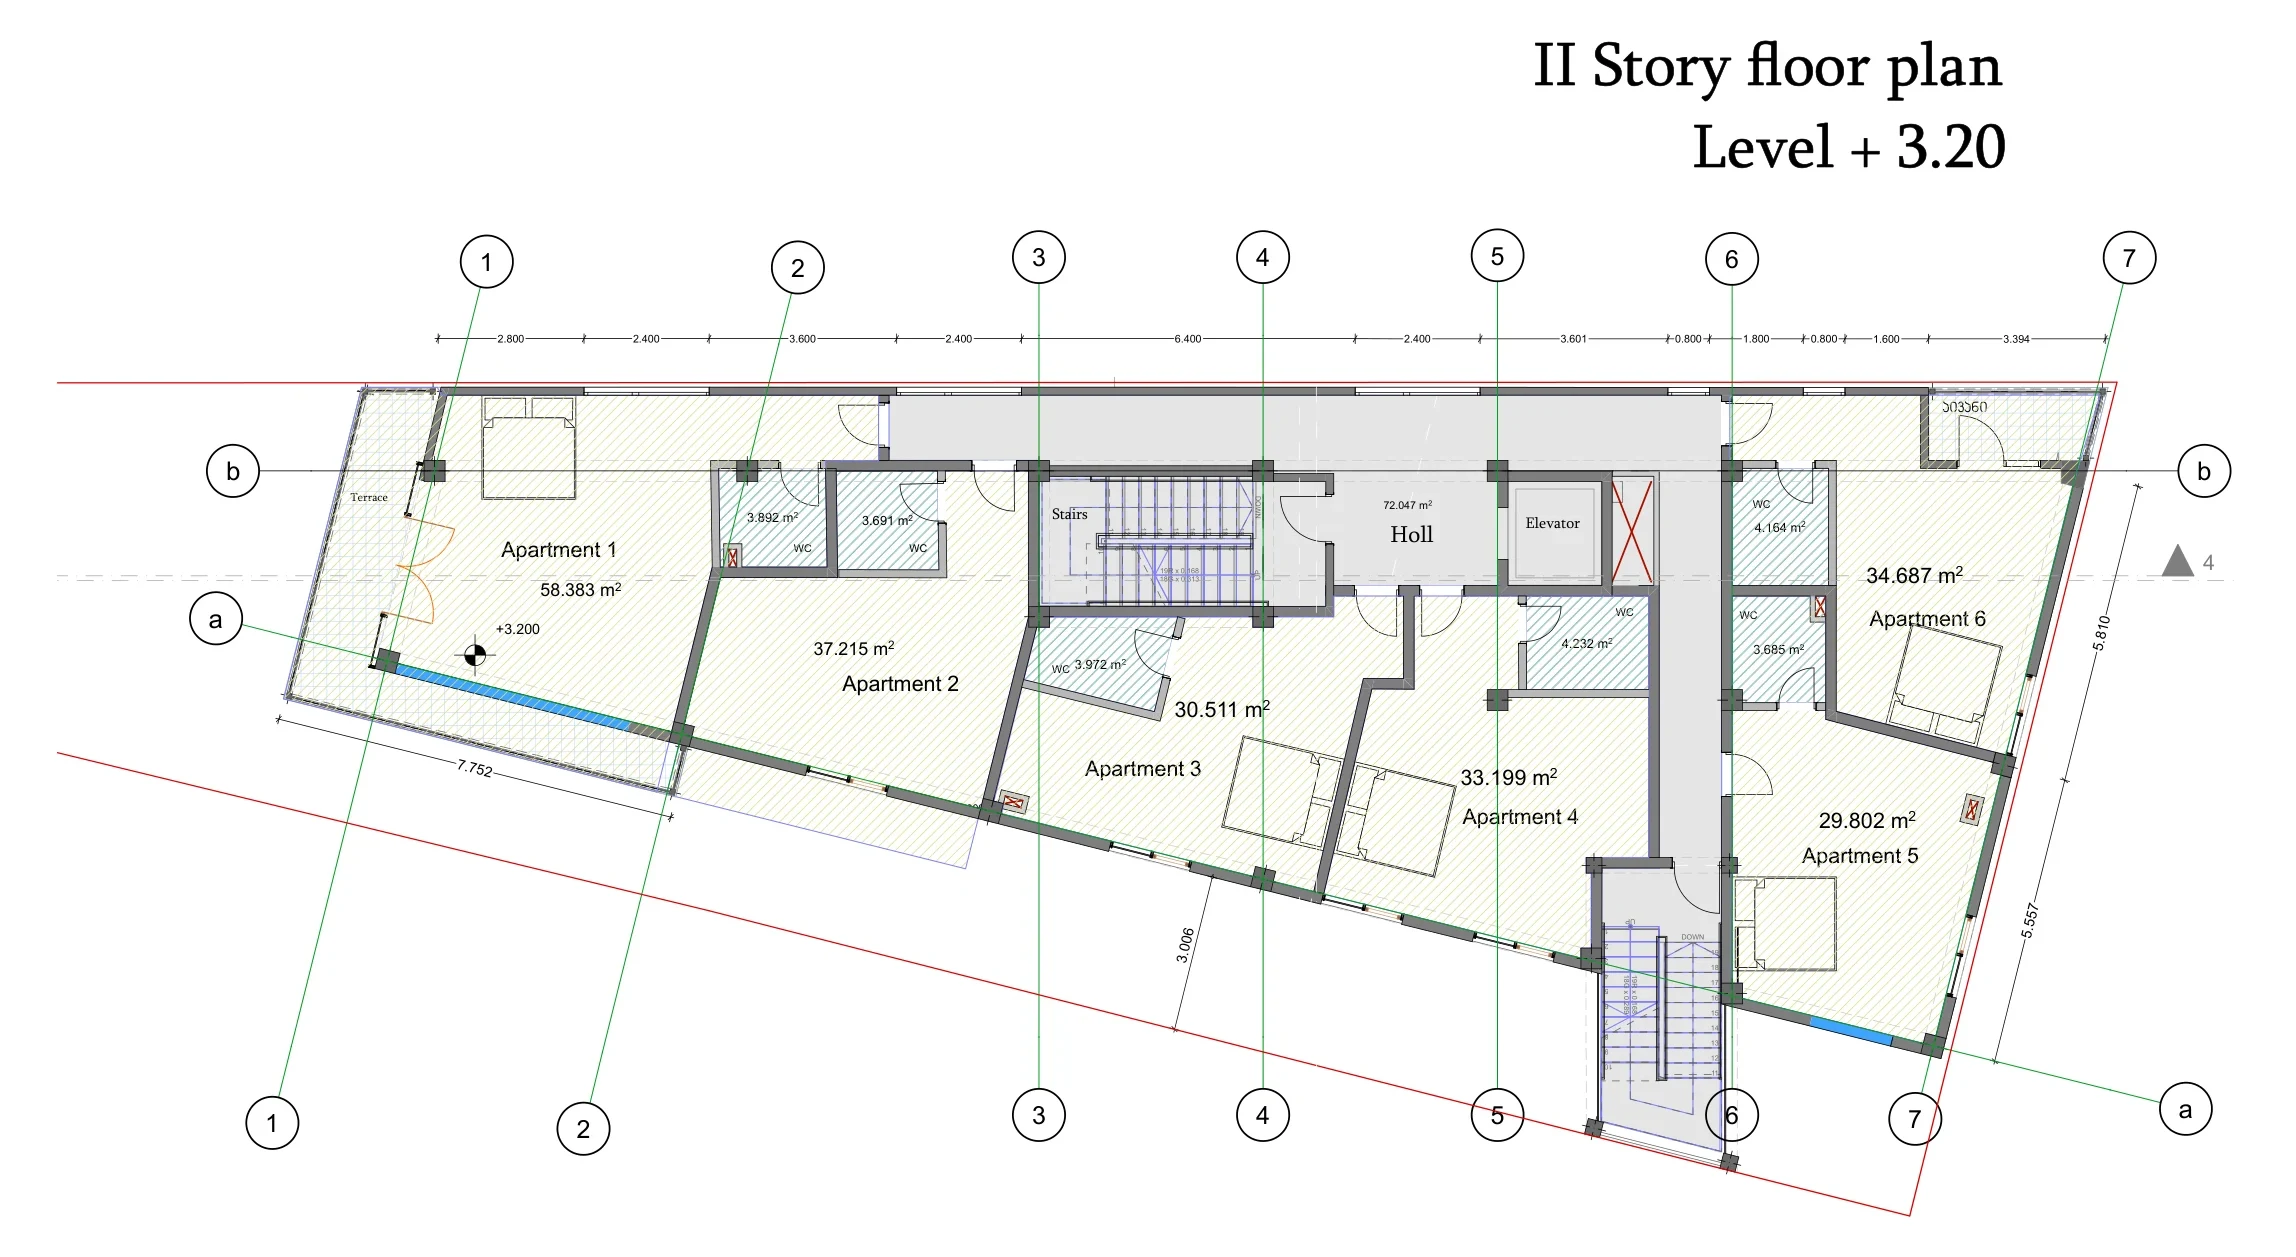
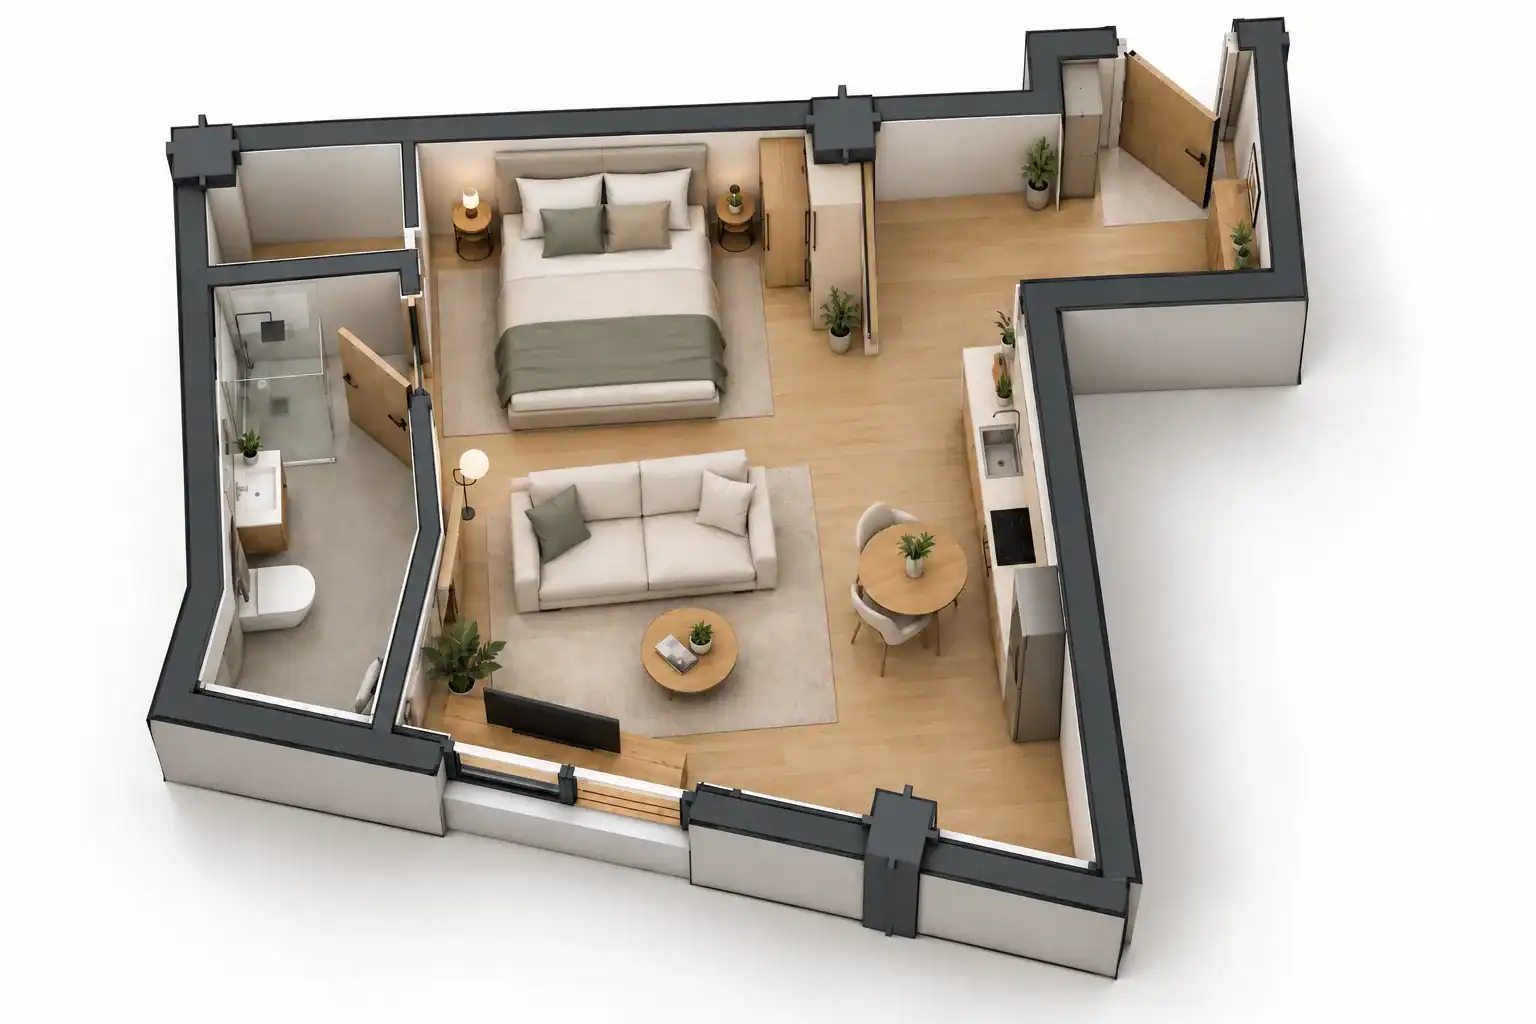
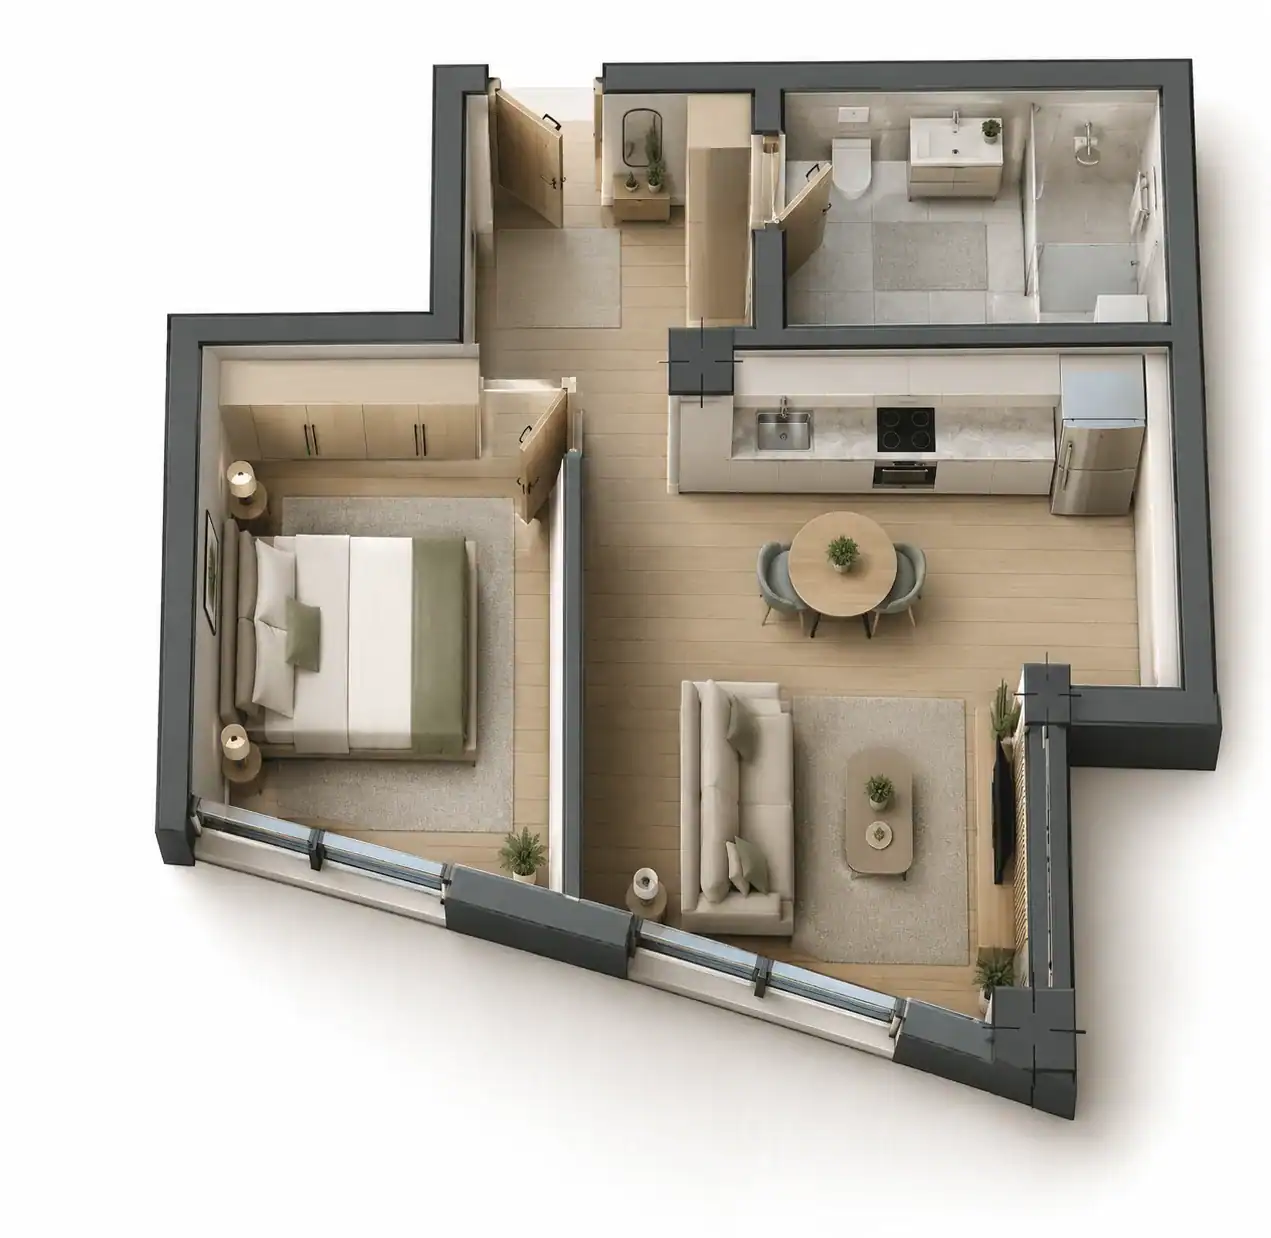
Apartments 1–6 · 223.5 m². Short-stay rental apartments 1 to 6, all offered.
| No. | Unit | Area | Layout | Status |
|---|---|---|---|---|
| 3 | Apartment 1 | 58.3 m² | Studio · One king bed · 2 guests | Existing space, offered |
| 4 | Apartment 2 | 37.2 m² | Studio · One king bed · 2 guests | Existing space, offered |
| 5 | Apartment 3 | 30.5 m² | Studio · One king bed · 2 guests | Existing space, offered |
| 6 | Apartment 4 | 33.1 m² | Studio · One king bed · 2 guests | Existing space, offered |
| 7 | Apartment 5 | 29.8 m² | Studio · One king bed · 2 guests | Existing space, offered |
| 8 | Apartment 6 | 34.6 m² | Studio · One king bed · 2 guests | Existing space, offered |
Third floor, +6.40
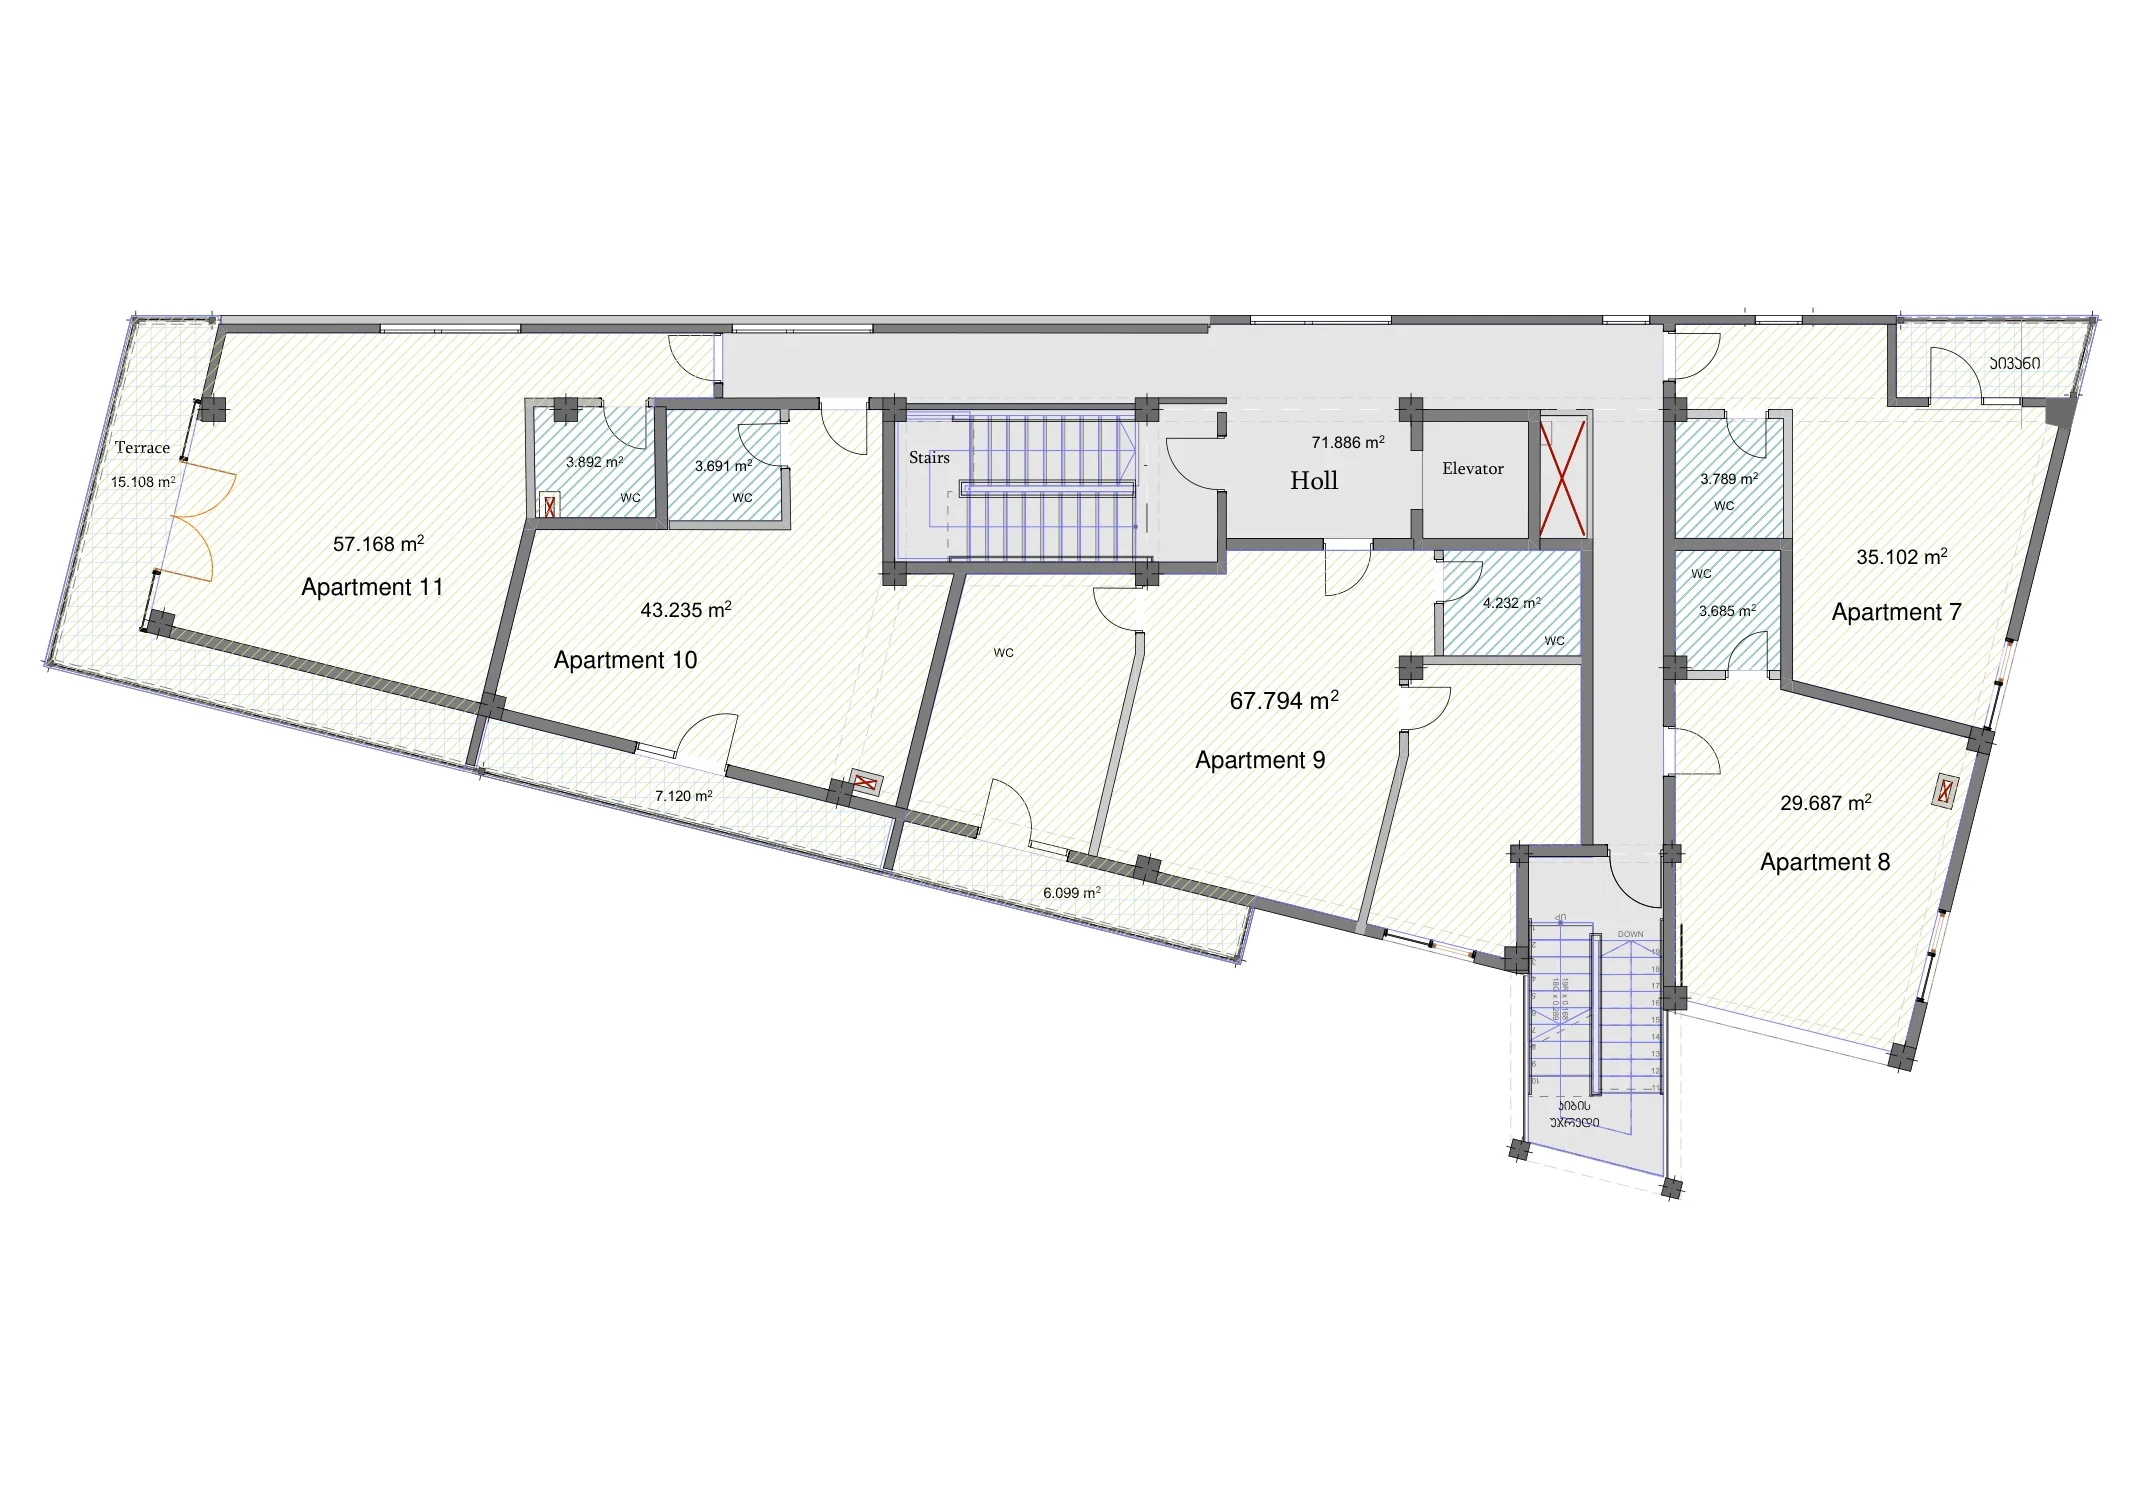
Apartments 7–11 · 232.7 m². Short-stay rental apartments 7 to 11. Apartments 7 and 8 are offered; apartments 9–11 depend on converting the third-floor office and its terrace and stay with LD Estates.
| No. | Unit | Area | Layout | Status |
|---|---|---|---|---|
| 9 | Apartment 7 | 35.1 m² | Studio · One king bed · 2 guests | Existing space, offered |
| 10 | Apartment 8 | 29.6 m² | Studio · One king bed · 2 guests | Existing space, offered |
| 11 | Apartment 9 | 67.7 m² | Two beds: a king and a small double · 3 guests | Conditional conversion, not offered |
| 12 | Apartment 10 | 43.2 m² | Studio · One king bed · 2 guests | Conditional conversion, not offered |
| 13 | Apartment 11 | 57.1 m² | Studio · One king bed · 2 guests | Conditional conversion, not offered |
Proposed rooftop level, +9.60
Apartments 12–13 — proposed, not built · 177.3 m². Short-stay rental apartments 12 and 13 would stand on the present roof slab and need a further permit amendment. They are not offered.
| No. | Unit | Area | Layout | Status |
|---|---|---|---|---|
| 14 | Apartment 12 | 98.6 m² | Three beds: two kings and a small double · 5 guests | Proposed, not built, not offered |
| 15 | Apartment 13 | 78.7 m² | Three beds: two kings and a small double · 5 guests | Proposed, not built, not offered |
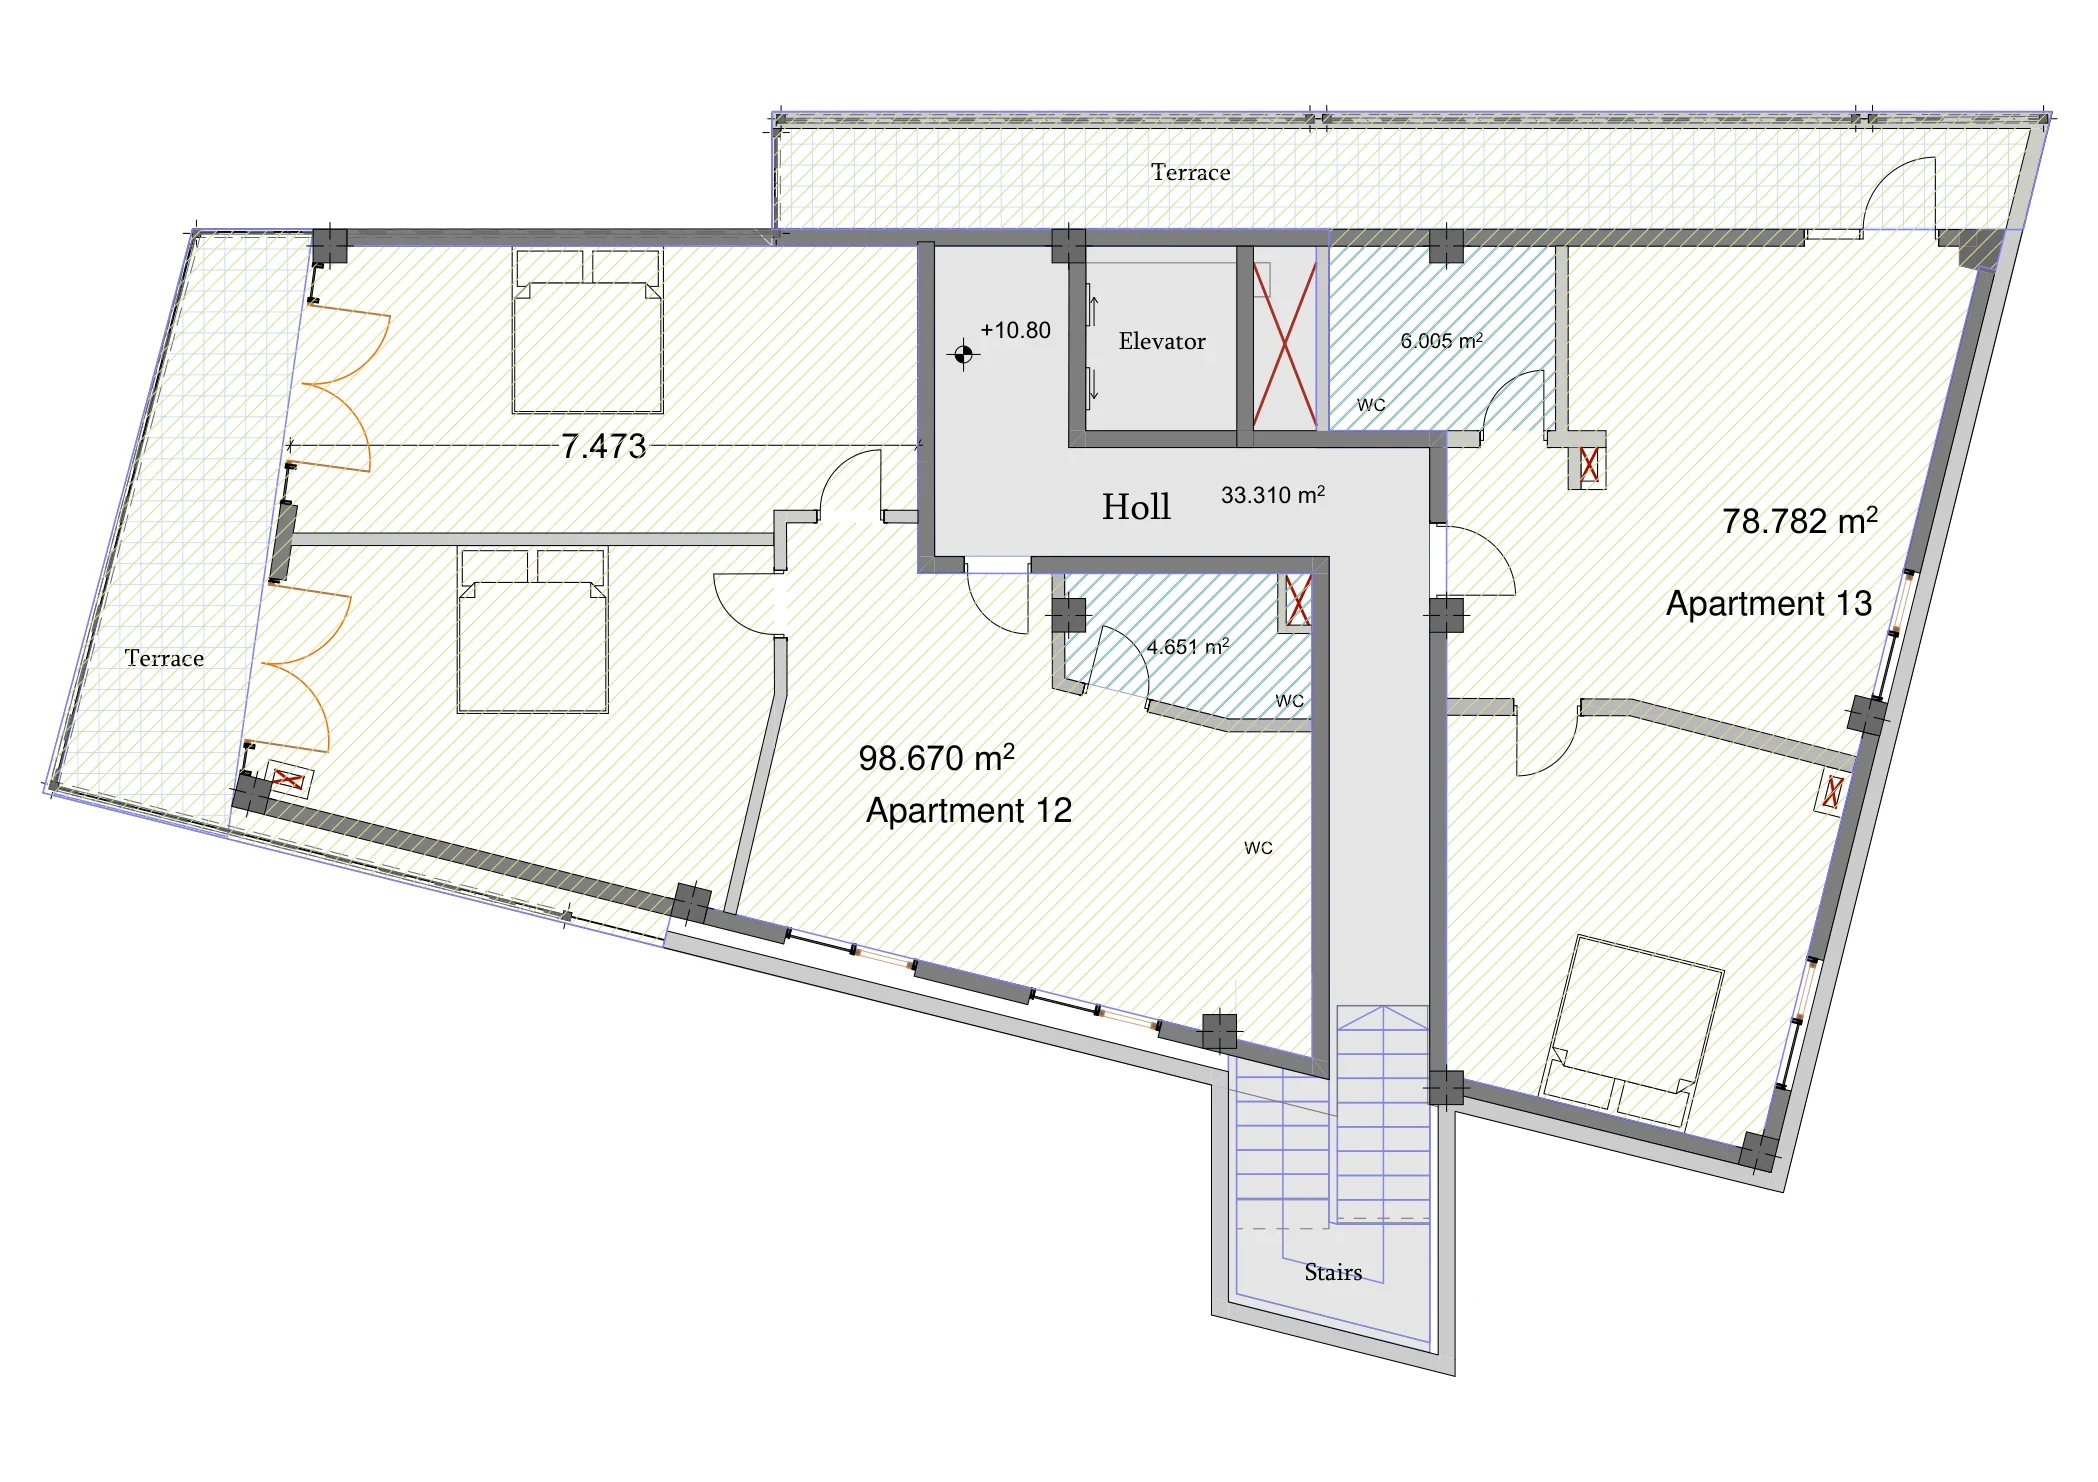
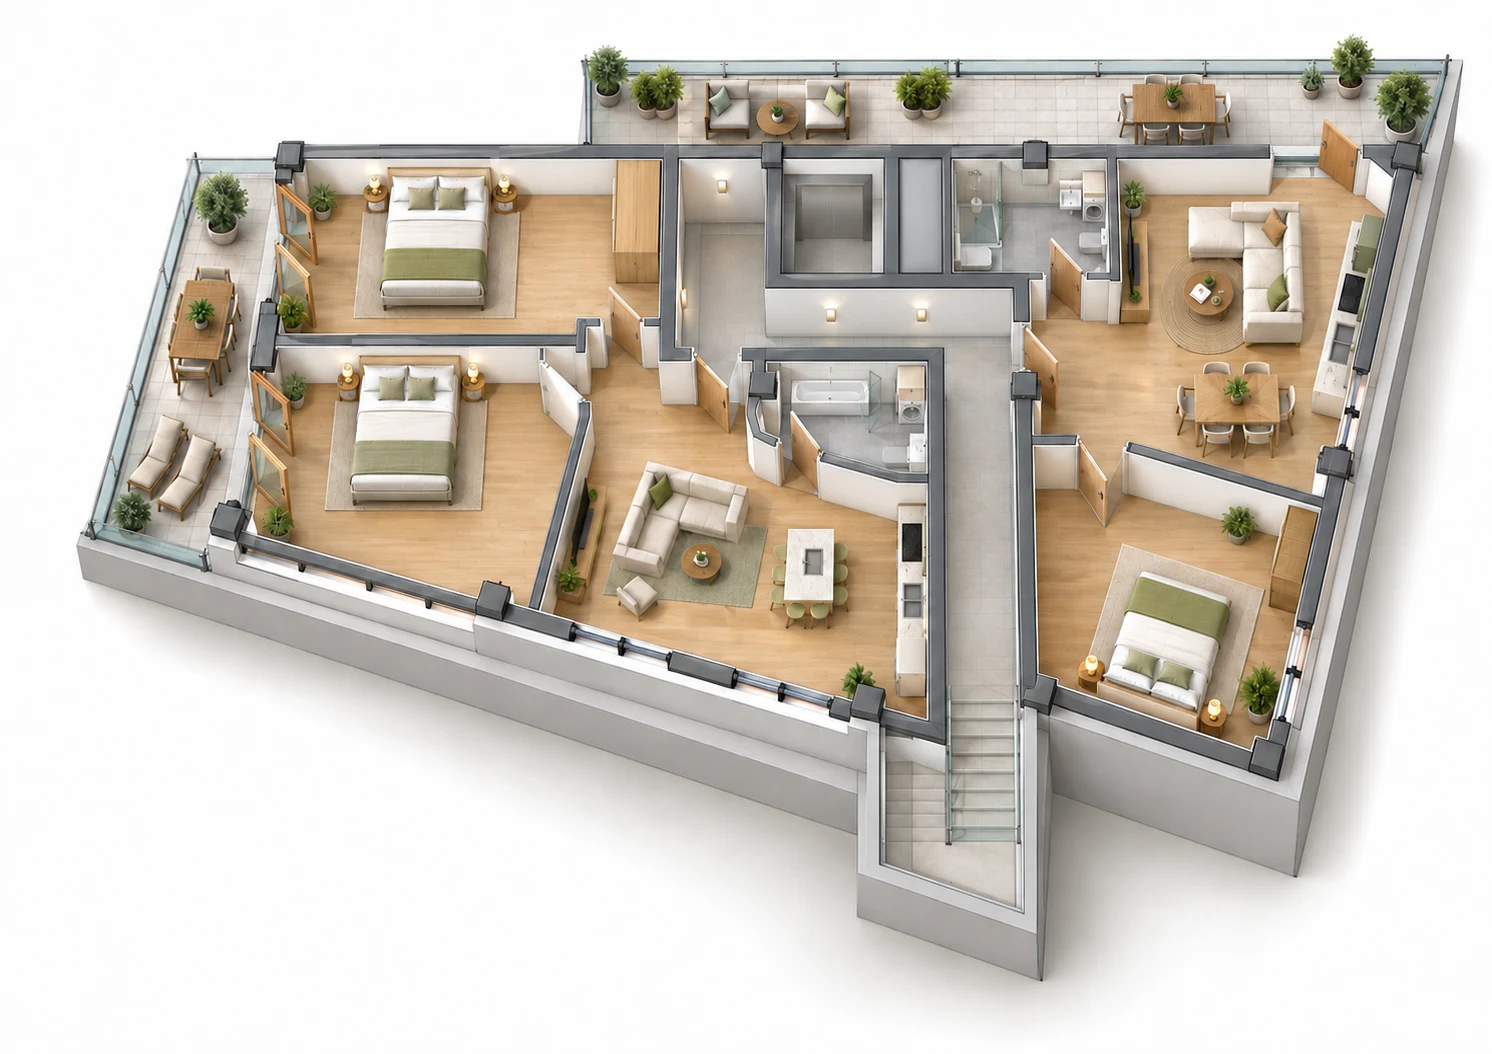
Approval status: this layout is LD Estates’ business plan for the optimal use of the building, whose permitted function is office (class III). Apartments 9–11 depend on converting existing office and terrace space and apartments 12–13 on a further permit amendment; both are LD Estates’ own project and risk and are not offered. The adjacent 250 m² municipal plot is not yet acquired. Its purchase is LD Estates’ own project, at its cost and risk, outside the offer.
Apartment Showcase
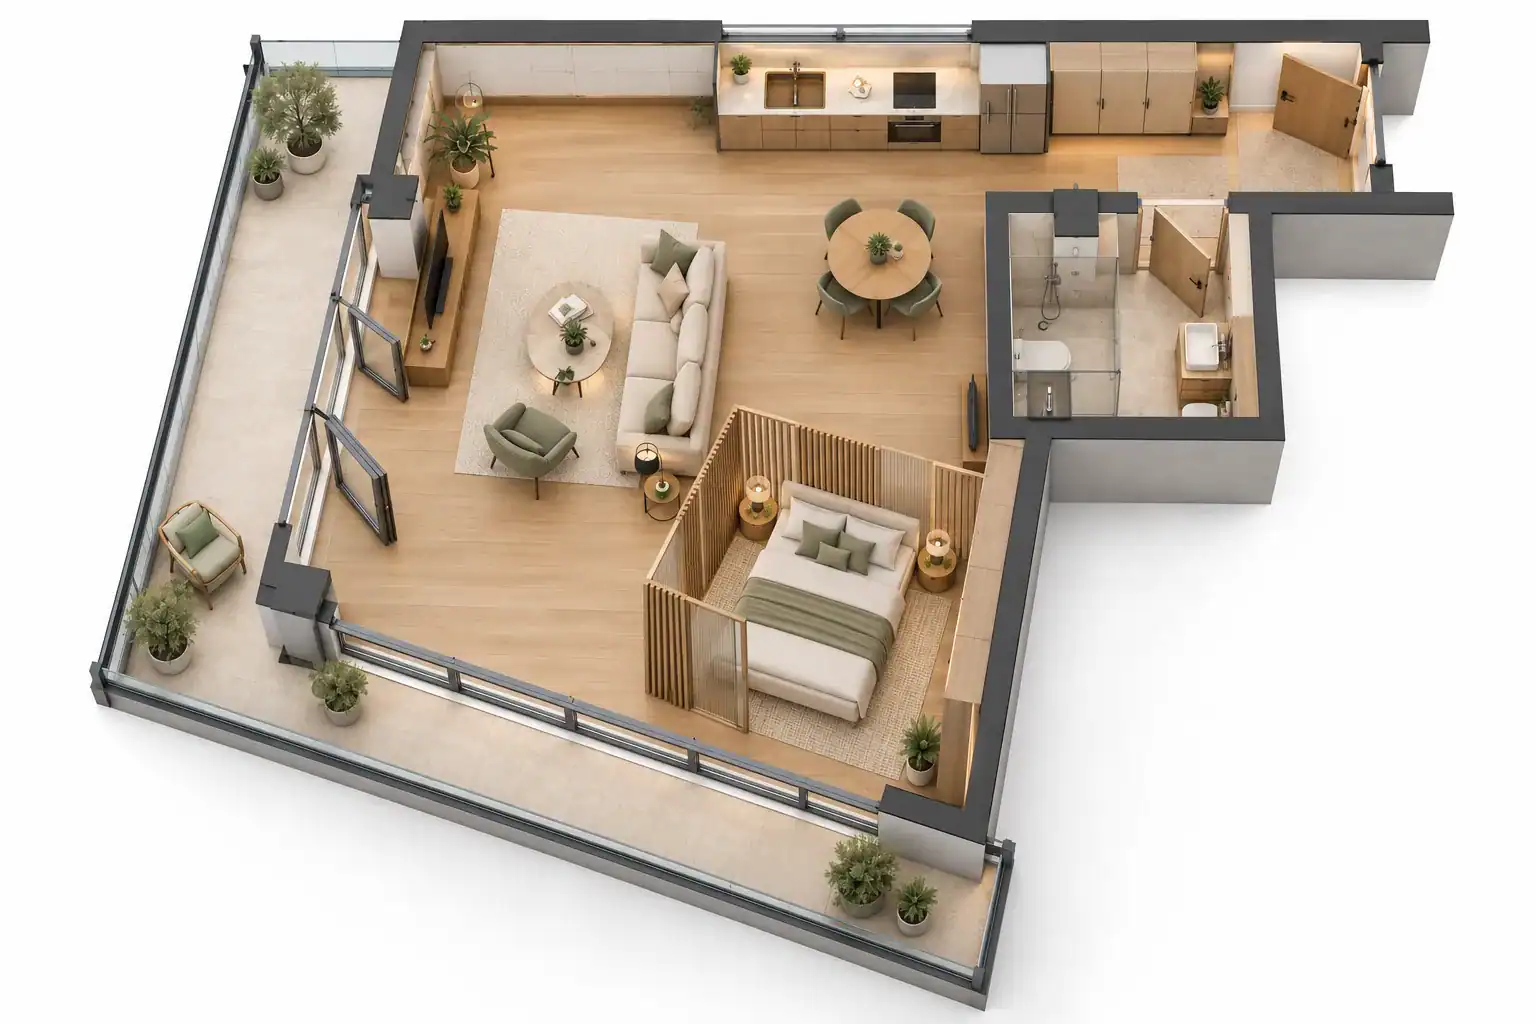
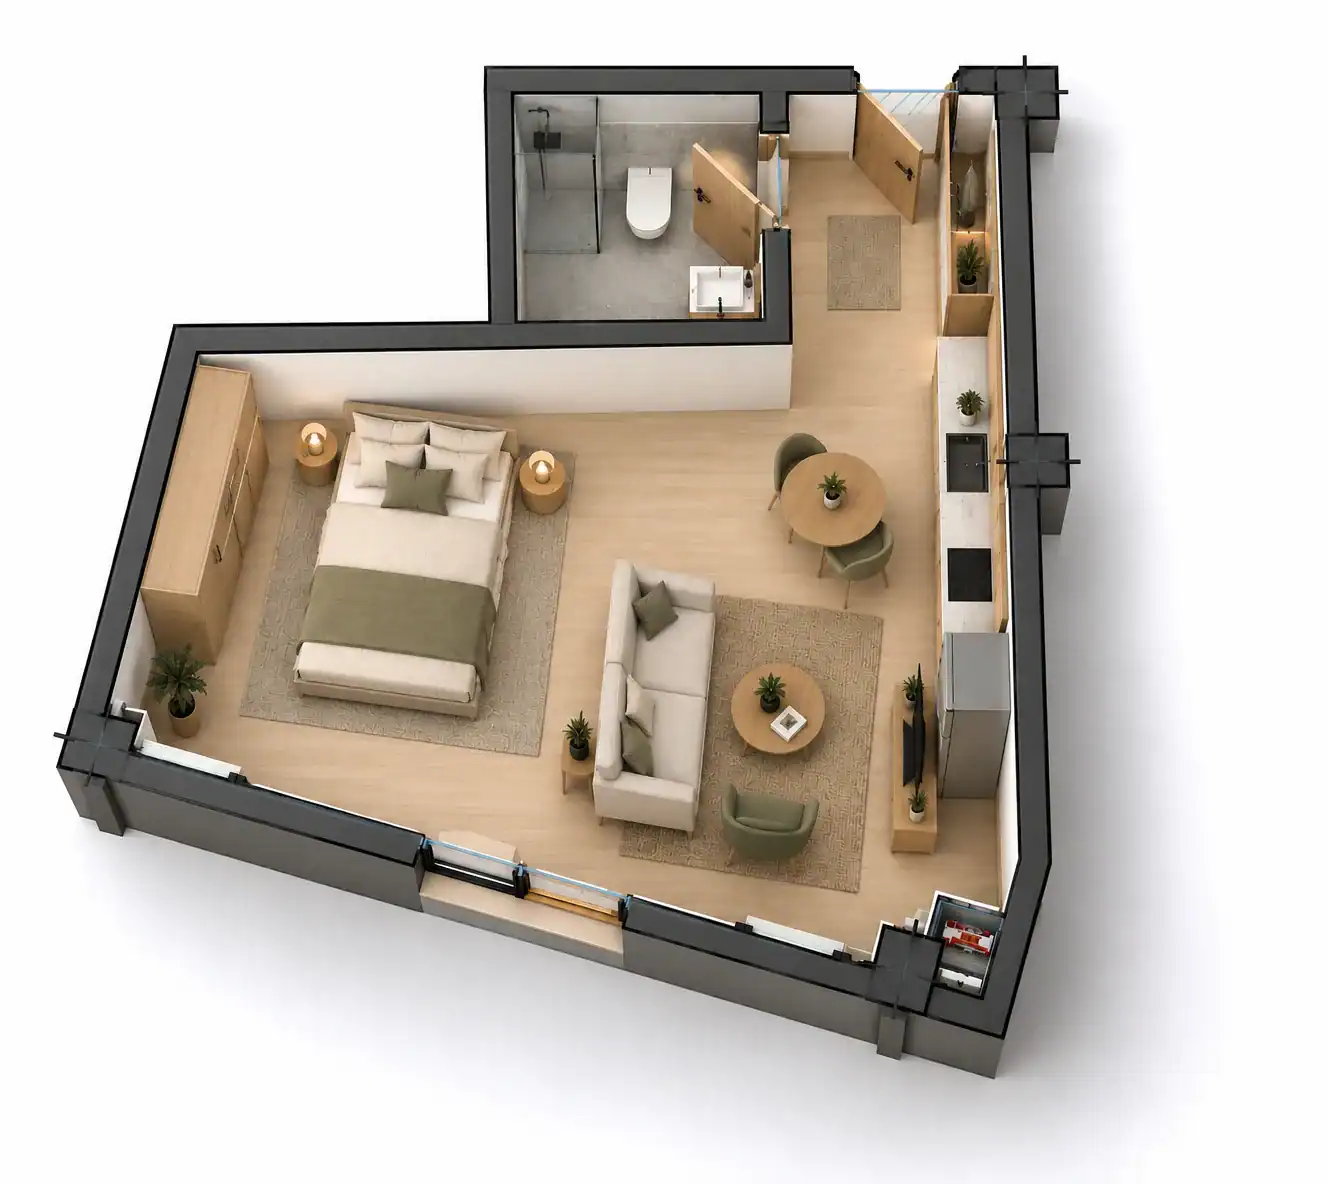
Single-apartment studies for apartments 1 to 4 on the second floor. Furniture and finishes are illustrative, not a delivered specification.
Commercial building
Commercial Building, Flexible Use
Under the permit as last amended (order 7706773 of 18 November 2025) the building’s function is office, class III. Every unit is commercial, non-residential space and can be used for any commercial purpose.
Suited to any of these uses
The core, a lift and two connected stairs giving two escape routes, lets the building serve offices or a company headquarters, a school, a clinic, a guesthouse or short-stay rentals. Layouts are the operator’s choice, and the fit-out can be completed in full or floor by floor.
LD Estates’ business plan
The mix shown on this page is the use LD Estates considers optimal. It is a proposal, not a condition of sale:
- Office and supermarket — let to commercial tenants on lease terms the owner agrees with them.
- Short-stay apartments — let by the night, directly or through booking platforms.
Managed-lease programme (under consideration)
LD Estates is considering a managed-lease programme for the short-stay apartments: its management company would lease an owner’s apartment and run it (listings, guests, cleaning), paying the owner rent. Terms, operator and fees are to be agreed; no rent or return is promised.
VAT and tax
Prices include VAT at 18%, as for new residential apartments sold by a VAT-registered developer. A buyer who registers as a VAT payer can recover the VAT on the purchase; VAT then applies to the full price if the unit is later sold. The tax on rental income depends on the owner’s tax status and use of the unit; we recommend independent Georgian tax advice before purchase.
No rents or returns are published. The calculator on the overview page lets you test your own assumptions, and the investor pack sets out the proposed terms for each acquisition route.
Request the Investor Pack
The investor pack sets out the building, its permit history, the proposed units, and the proposed terms for each acquisition route. It is a PDF, sent by email to the address you give in the enquiry form. Developer-direct, with no intermediaries.
Choose Avlabari as the project in the enquiry form. If the email does not reach you, check your spam folder or write to [email protected]. The pack is sent on request and is not a public download.
Request investor pack