
Developer-Direct Acquisition
Avlabari Investment Building, Near Holy Trinity Cathedral
A building at black-frame stage in Tbilisi’s Avlabari district, near Holy Trinity Cathedral, offered directly by its developer. One building, sold in two stages: a fixed first purchase, then a time-limited first right on the upper levels.
- Location 41a Saingilo Street, Avlabari, Tbilisi
- Building Four Levels Built, Roof Slab at +9.60
- Stage Black Frame Complete
- Permit Amended Nov 2025, Valid to Nov 2029
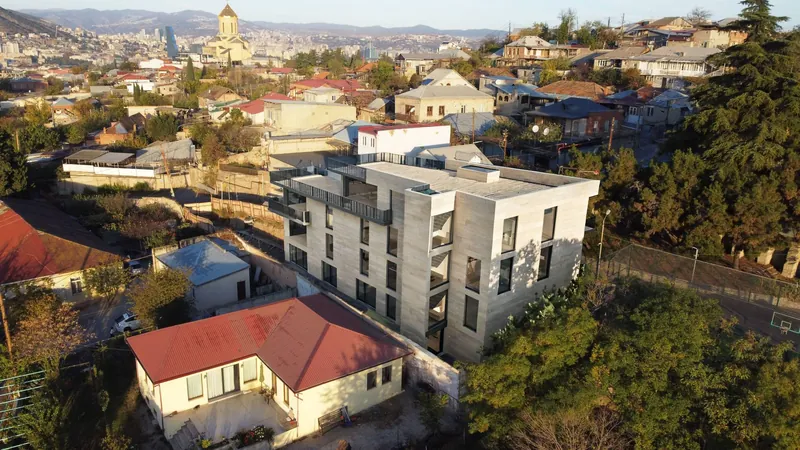
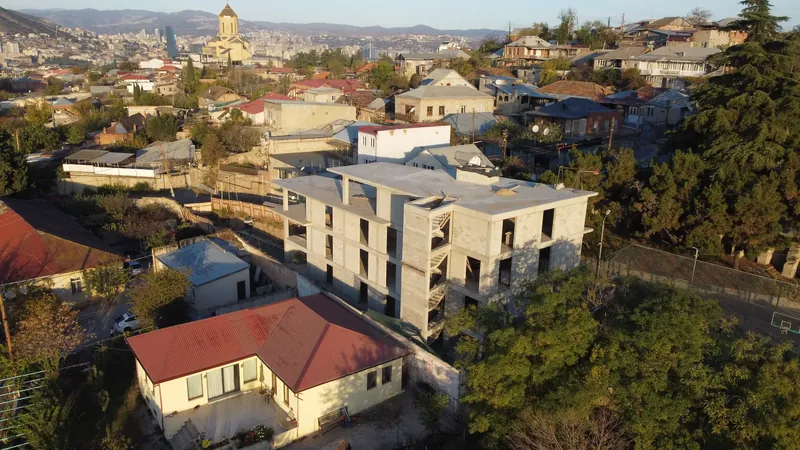
Current Status: Black Frame Verified
The building has reached black-frame completion: the structure is finished, and the facade, building services and interior fit-out are the next stage. This is the entry point for an investor or operator who wants to configure the building to their own requirements.
| Inspections | Five inspection stages passed; the black frame verified by the municipality. The inspection acts are available on request. |
|---|---|
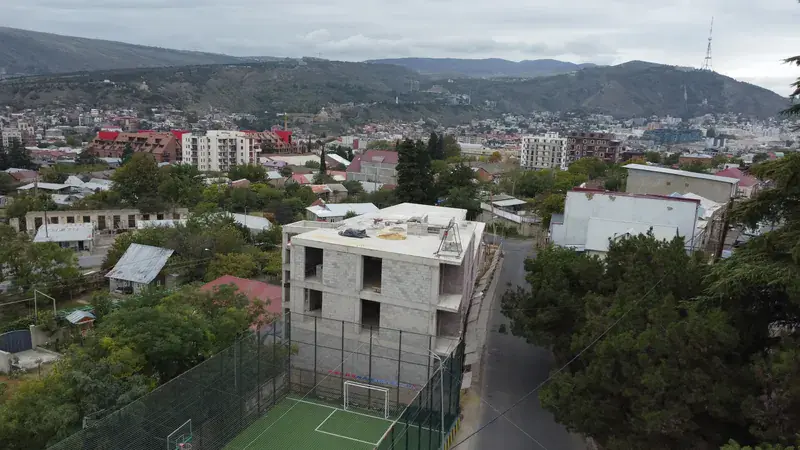
| Structure | Complete on four levels: the basement at −3.20 (partly below street level), the ground floor at ±0.00 (street level), and levels +3.20 and +6.40, under a roof slab at +9.60. Proposed units and floor areas |
| Exterior Shell | Concrete frame and blockwork, window openings in place. The facade is not yet installed; its materials are set out in the approved drawings. |
| Interior | Black-frame condition, ready for configuration |
| Plot | 491 m² at 41a Saingilo Street, Tbilisi (cadastral 01.17.02.059.277), assembled through three municipal auctions and owned by LD Estates LLC |
| Title | Owned by LD Estates LLC. The registry extract of 13 October 2026 records a mortgage in favour of JSC Bank of Georgia, a court-ordered prohibition on sale and mortgaging, and a servitude over 69 m² of the plot; no tax lien. A buyer’s purchase price is not payable until the termination of the mortgage and the prohibition is registered; the servitude remains. Legal status and how a purchase closes |
| Permit history | Project approved February 2022 (order 5801826); construction permit March 2022 (order 5853075); first amendment October 2022 (order 6179366); second amendment, the corrected project, approved 18 November 2025 (order 7706773, application AR11027148). The permitted construction period runs to 18 November 2029. |
| Permitted use | Under the permit as last amended (order 7706773 of 18 November 2025) the building’s function is office, class III: every unit is commercial, non-residential space that can be used for any commercial purpose. The units and uses shown on the Avlabari pages, including short-stay letting of the apartments, are LD Estates’ business plan for the optimal use of the property. |
| Further development | Stage 2 of the offer. Apartments 6–10 are within the existing permit at +6.40; apartments 11 and 12 would stand on a proposed rooftop level at +9.60, which is not built and needs the fourth permit correction, scheduled after the adjacent plot is purchased. The rooftop level is LD Estates’ own project, at its cost and risk. If it cannot proceed, LD Estates intends to complete the building under the existing permit. |
| Adjacent plot | The adjacent 250 m² municipal plot is not yet acquired. Its purchase is LD Estates’ own project, at its cost and risk, outside the offer. |
Permit documents are available for inspection on request; they are not published here because they carry personal data.
Location
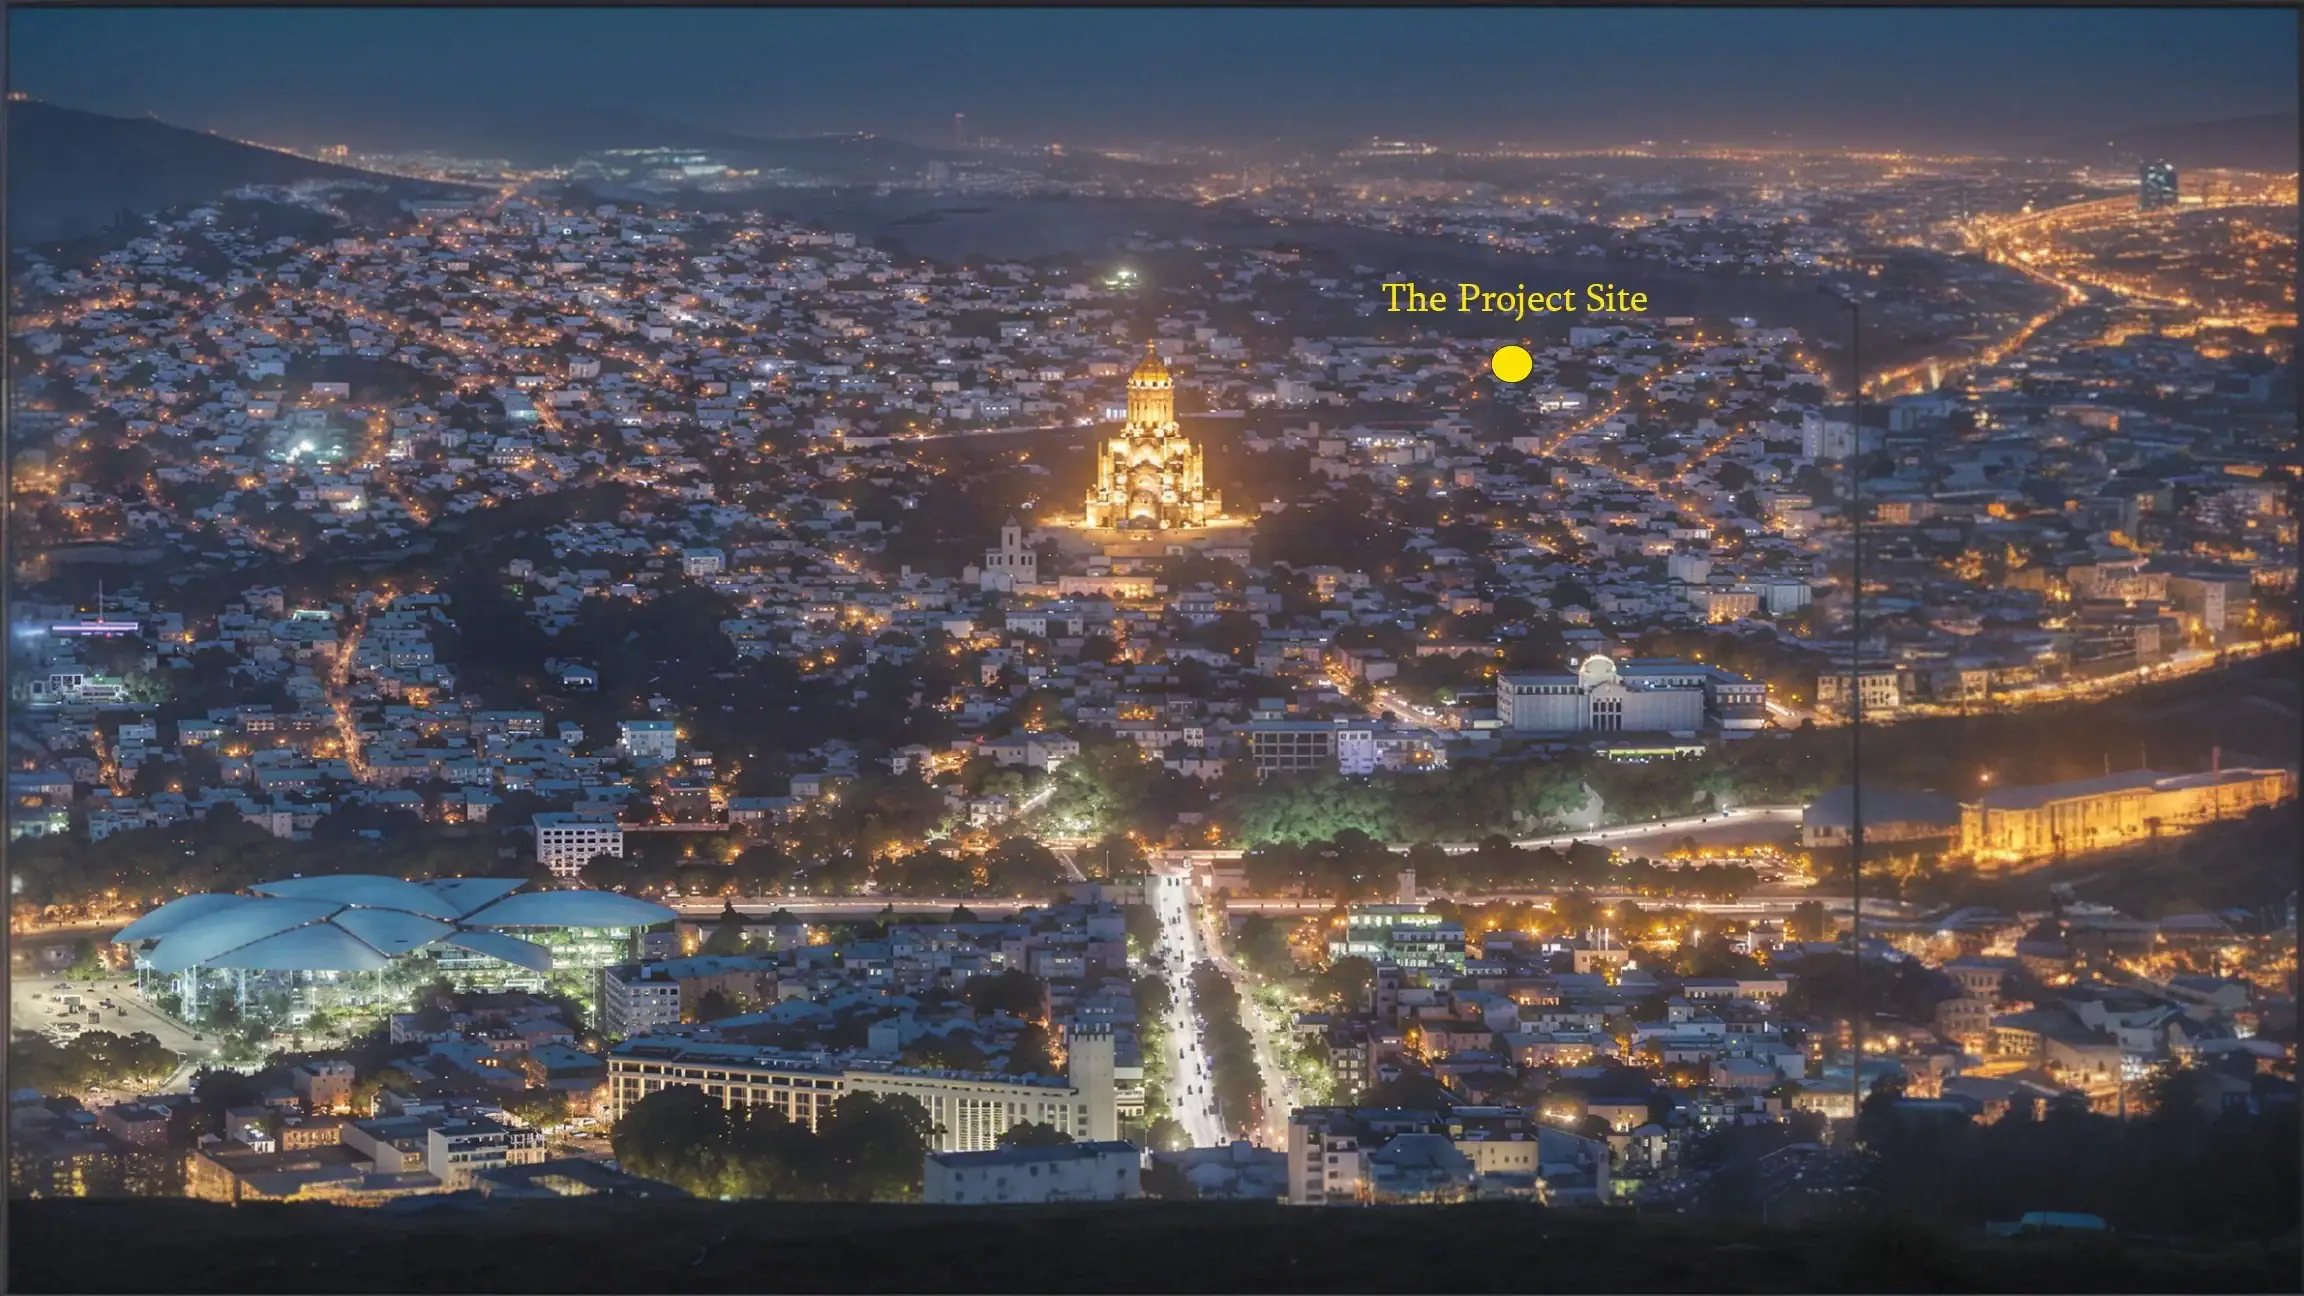
The building stands on the Elia hillside in Avlabari, central Tbilisi, near Holy Trinity Cathedral (Sameba).
| District | Avlabari / Elia area |
|---|---|
| Landmark | Near Holy Trinity Cathedral (Sameba) |
| Character | Residential streets of the Elia hillside |
| Views | City and mountain views from the upper floors |
The Offer
One building, sold in two stages. Stage 1 is a fixed purchase of the lower levels. Stage 2 is a time-limited first right on the upper levels.
Stage 1
Basement, ground floor and level +3.20
USD 1,000,000 including VAT, for 639.8 m² of permit area: the two offices, the supermarket, the pharmacy and apartments 1 to 5. That is USD 1,325 per m² of permit area, excluding VAT.
Stage 2
Level +6.40 and the rooftop
A time-limited first right on apartments 6 to 12, at a fixed rate given in the investor pack. The buyer pays only for area delivered and registered, and has no obligation to exercise the right.
Whole building
Both stages together
A buyer who wants the whole building takes Stage 1 and exercises the Stage 2 right at the same time. The investor pack gives the rate per m² and the total.
Stage 1 and price
Stage 1 is a single purchase. LD Estates completes it to white-frame condition within six months; the start date is set in the transaction agreements. The area schedule and completion specification are agreed before contract. A smaller configuration can be discussed with a qualified buyer.
- Apartments 1 and 2, and 4 and 5, are each planned as one registered property.
- The adjacent plot and parking are not part of the offer; the plot may be discussed at Stage 2.
Stage 1: who completes what
LD Estates delivers
- Roof and terrace waterproofing
- Facade cladding and windows, to the approved drawings
- Lift
- Common areas: entrance, stairs, corridors, railings
- Yard works on the owned plot
- Partitions, plaster and screed for the agreed layout
- Electrical, water and drainage to agreed service points
The buyer completes
- Final decorative finishes
- Furniture and equipment
- Commercial fit-out to tenant needs
- Notary, registration and advisory costs, and the buyer’s own taxes
- Operating costs: management, utilities, maintenance, insurance
Set in the technical specification agreed before contract: the final layout of each space, fittings per space, heating, cooling and hot water, kitchens, utility connections and metering, and the handover condition and timing.
Stage 2. Apartments 6–10 are within the existing permit. Part of the planned area of apartments 9 and 10, and the rooftop apartments 11 and 12, depend on the fourth permit correction, scheduled after the adjacent plot is purchased, which is not approved. The adjacent 250 m² municipal plot is not yet acquired. This work is LD Estates’ own project, at its cost and risk; if it cannot proceed, LD Estates intends to complete the building under the existing permit, and the buyer pays nothing for area that is not delivered.
Legal status: the registry records a bank mortgage and a court prohibition on sale. Under the proposed structure LD Estates settles with the bank using its own or independently arranged funds, and the buyer’s purchase price is not payable until their termination is registered; see Legal status.
These are indicative terms, subject to due diligence and contract; the contract governs.
More about the building
Reference
Proposed units
The two offices, the supermarket, the pharmacy and the 12 short-stay rental apartments, floor by floor: areas, drawings, what is offered and the approval status of each.
Legal status
Legal status and how a purchase closes
What the public registry records, the financing dispute, and the sequence in which LD Estates settles the bank and the releases are registered before the buyer pays.
Questions about the Avlabari Building
What is for sale in the Avlabari building?
LD Estates, the developer, offers a black-frame commercial building at 41a Saingilo Street in Avlabari, central Tbilisi, near Holy Trinity Cathedral. Its proposed units are two offices, a supermarket, a pharmacy and 12 short-stay rental apartments. It is sold in two stages: a fixed first purchase of the lower levels, and a time-limited first right on the upper levels. See the proposed units.
Can the apartments be used for short-stay rentals?
The building is commercial. Under the permit as last amended (order 7706773 of 18 November 2025) its function is office, class III, and every unit is non-residential space that can be used for any commercial purpose. Short-stay letting of the apartments is LD Estates’ business plan for the optimal use of the property. None of these uses is in operation yet, and layouts and fit-out are the buyer’s choice.
What does black frame mean for this building?
The structure is complete on four levels, and the municipality has verified the black frame after five inspection stages. The facade, building services and interior fit-out are the next stage, so a buyer can configure the spaces to their own requirements.
Who is the developer?
LD Estates LLC, a real estate developer in Tbilisi that builds its own projects and contracts with buyers directly. It assembled the plot through three municipal auctions and owns it. Its completed projects are Tabor Hill Villa, the Tabor Hill development site and the Old Tbilisi Office.
What is the building’s legal status?
According to the registry extract of 13 October 2026, the building is owned by LD Estates LLC and carries a mortgage in favour of JSC Bank of Georgia, a court-ordered prohibition on sale and mortgaging, and a servitude over 69 m² of the plot. LD Estates disputes the amount the bank demands. Under the proposed structure the parties first sign a written preliminary sale agreement; LD Estates settles with the bank using its own or independently arranged funds, and the buyer’s purchase price is not payable until the termination of the mortgage and the prohibition is registered; the servitude remains. See Legal status and how a purchase closes. The structure is proposed, not yet contracted.
What does it cost?
Stage 1 is a single purchase of USD 1,000,000 including VAT, at USD 1,325 per m² of permit area, excluding VAT. The Stage 2 rate and the whole-building figures are in the investor pack, sent on request. The terms are indicative, subject to due diligence and contract. No rents or returns are published; the calculator works only with the figures you enter.
Which taxes apply?
Prices include VAT at 18%, as for new residential apartments sold by a VAT-registered developer. A buyer who registers as a VAT payer can recover the VAT on the purchase; VAT then applies to the full price if the unit is later sold. The tax on rental income depends on the owner’s tax status and use of the unit; we recommend independent Georgian tax advice before purchase.
Will LD Estates manage the apartments?
LD Estates is considering a managed-lease programme for the short-stay apartments: its management company would lease an owner’s apartment and run it (listings, guests, cleaning), paying the owner rent. Terms, operator and fees are to be agreed; no rent or return is promised.
Is further development included in the offer?
It is Stage 2. Apartments 6–10 are within the existing permit. Part of the planned area of apartments 9 and 10, and the rooftop apartments 11 and 12, depend on the fourth permit correction, scheduled after the adjacent 250 m² municipal plot is purchased, which is not approved. The plot is not yet acquired and is not part of the offer. This work is LD Estates’ own project, at its cost and risk. A Stage 1 buyer holds a time-limited first right and pays only for area delivered and registered; if the further development cannot proceed, LD Estates intends to complete the building under the existing permit.
Request the Investor Pack
The investor pack sets out the building, its permit history, the proposed units, and the proposed terms of both stages, with the Stage 2 rate and the whole-building figures. It is a PDF, sent by email to the address you give in the enquiry form. Developer-direct, with no broker fee for the buyer.
Choose Avlabari as the project in the enquiry form. If the email does not reach you, check your spam folder or write to [email protected]. The pack is sent on request and is not a public download.
Request investor pack