Avlabari Building: Construction Update, June 2026
Updated October 2026. This article was first published in June 2025 with a longer construction film that is no longer available. The film below shows the building in June 2026. For the building as it stands now, see Current Status on the Avlabari page.
A short film of the building at 41a Saingilo Street, Tbilisi, as it stood in June 2026.
What is built
The structure is complete on four levels: the ground floor at −3.20, partly below street level; the first floor at ±0.00, at street level; the second at +3.20; and the third at +6.40, under a roof slab at +9.60. The frame is concrete with blockwork walls, and the window openings are in place.
Inspections
Five inspection stages have been passed, and the black frame has been verified by the municipality.
Next: the facade
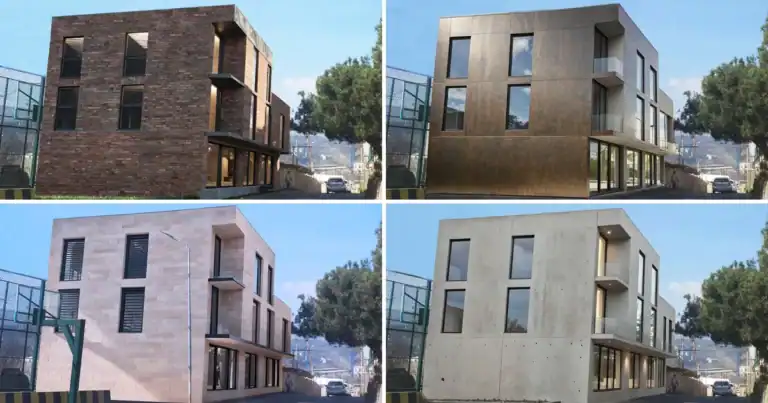
The facade is not installed. Building services and the interior fit-out follow it. Four facade concepts are ready for a buyer to review: see the four facade options. The approved drawings set out the facade materials; a different facade needs the approvals that apply to it.

The floor areas and the proposed layouts are in the floor program. To visit the site or ask a question, send an enquiry.