
Avlabari Investment Building · Architectural revision of 12 October 2026
Floor Program and Unit Schedule
The latest proposed configuration comprises an office, storage, a street-level store and 14 apartments: 12 within the existing structure and 2 fourth-floor penthouses that are proposed and not built. The fit-out is not committed.
| Level | Datum | Proposed use | Unit area |
|---|---|---|---|
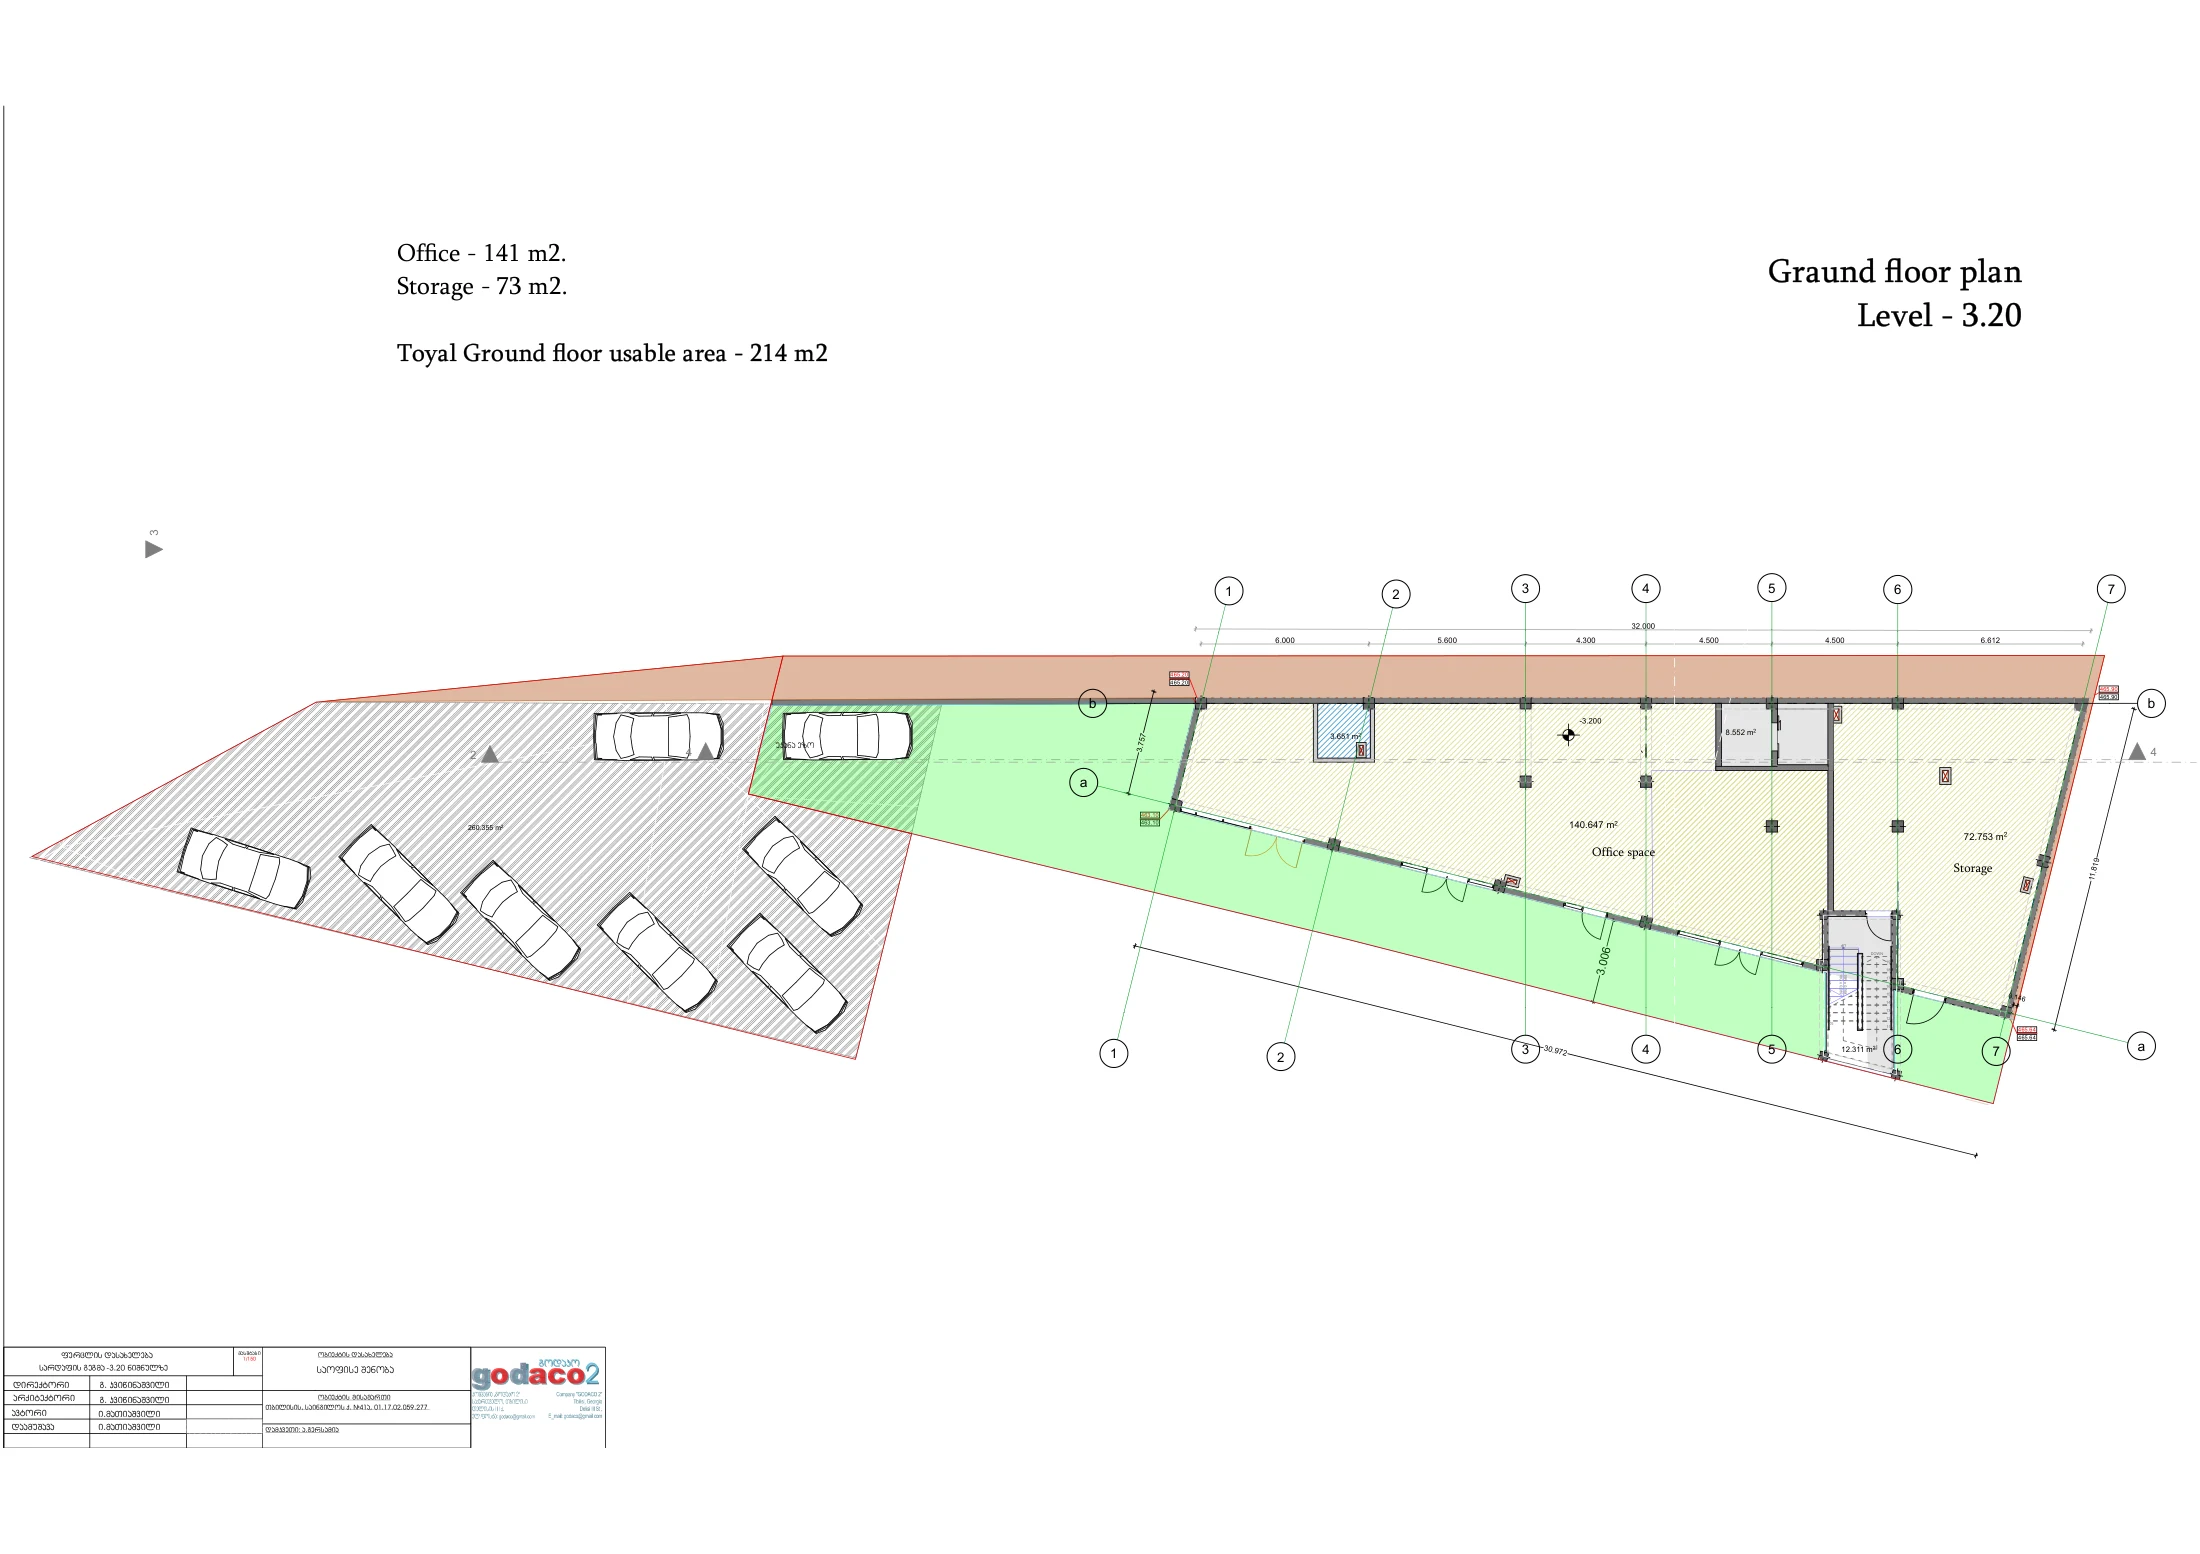
| Ground | −3.20 | Office and storage | 213.5 m² |
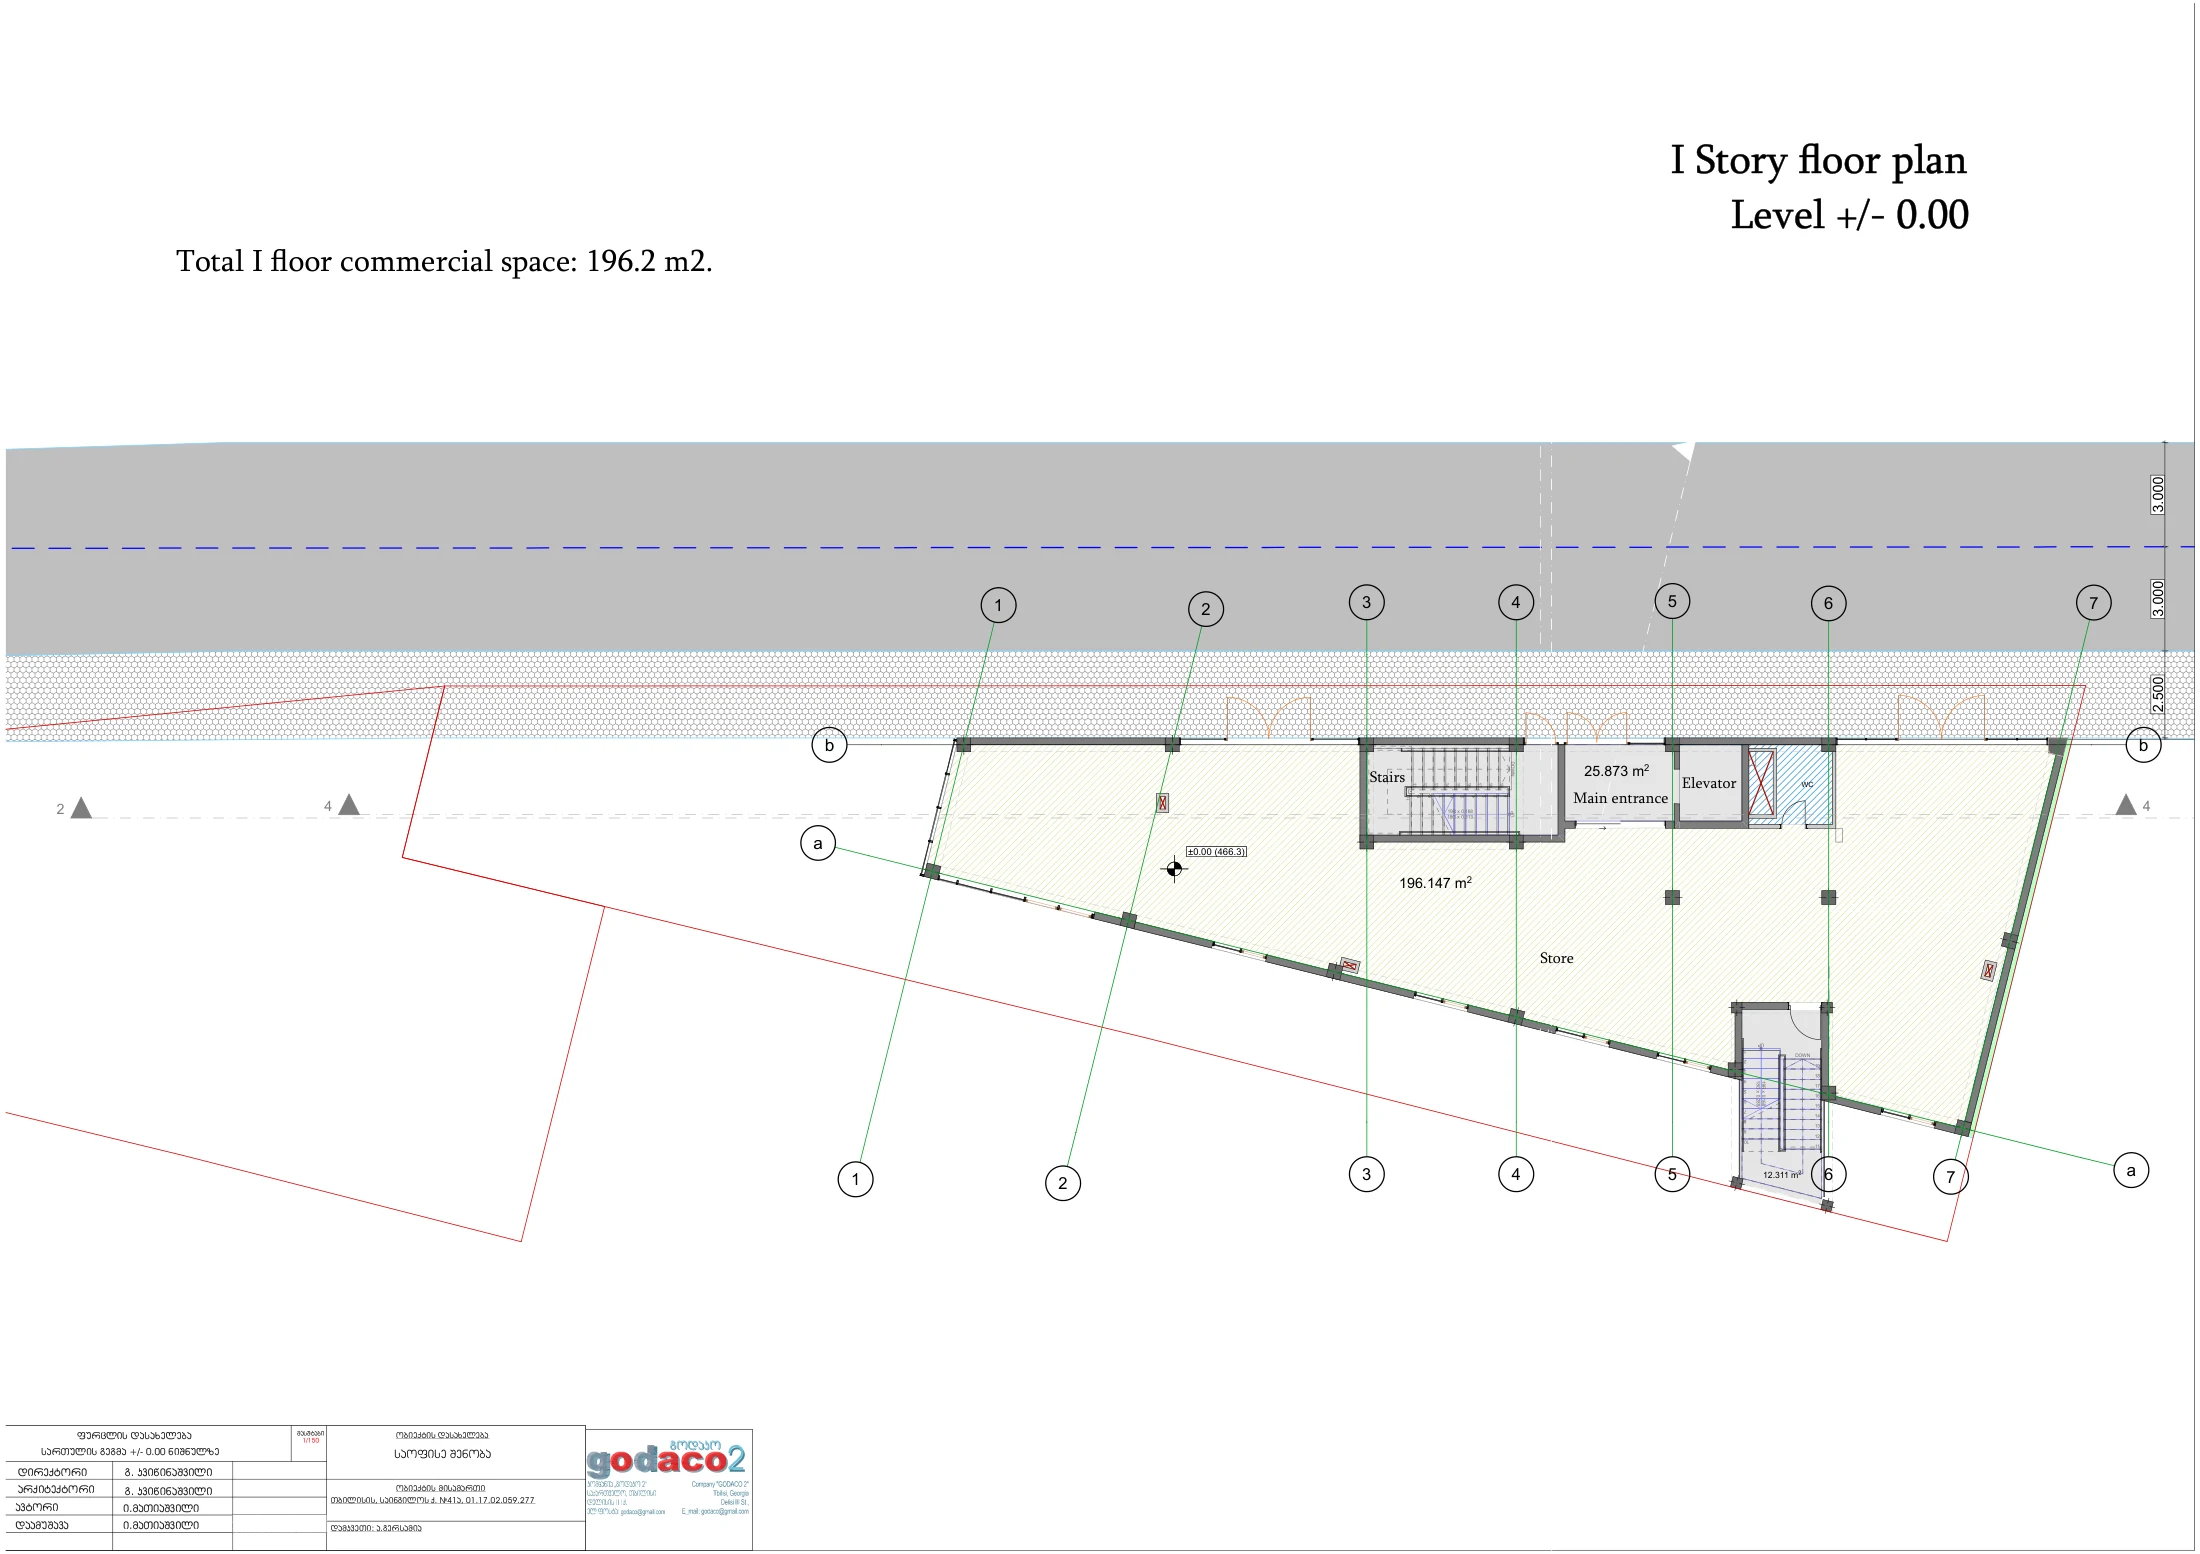
| First | ±0.00 | Store; pharmacy concept | 196.2 m² |
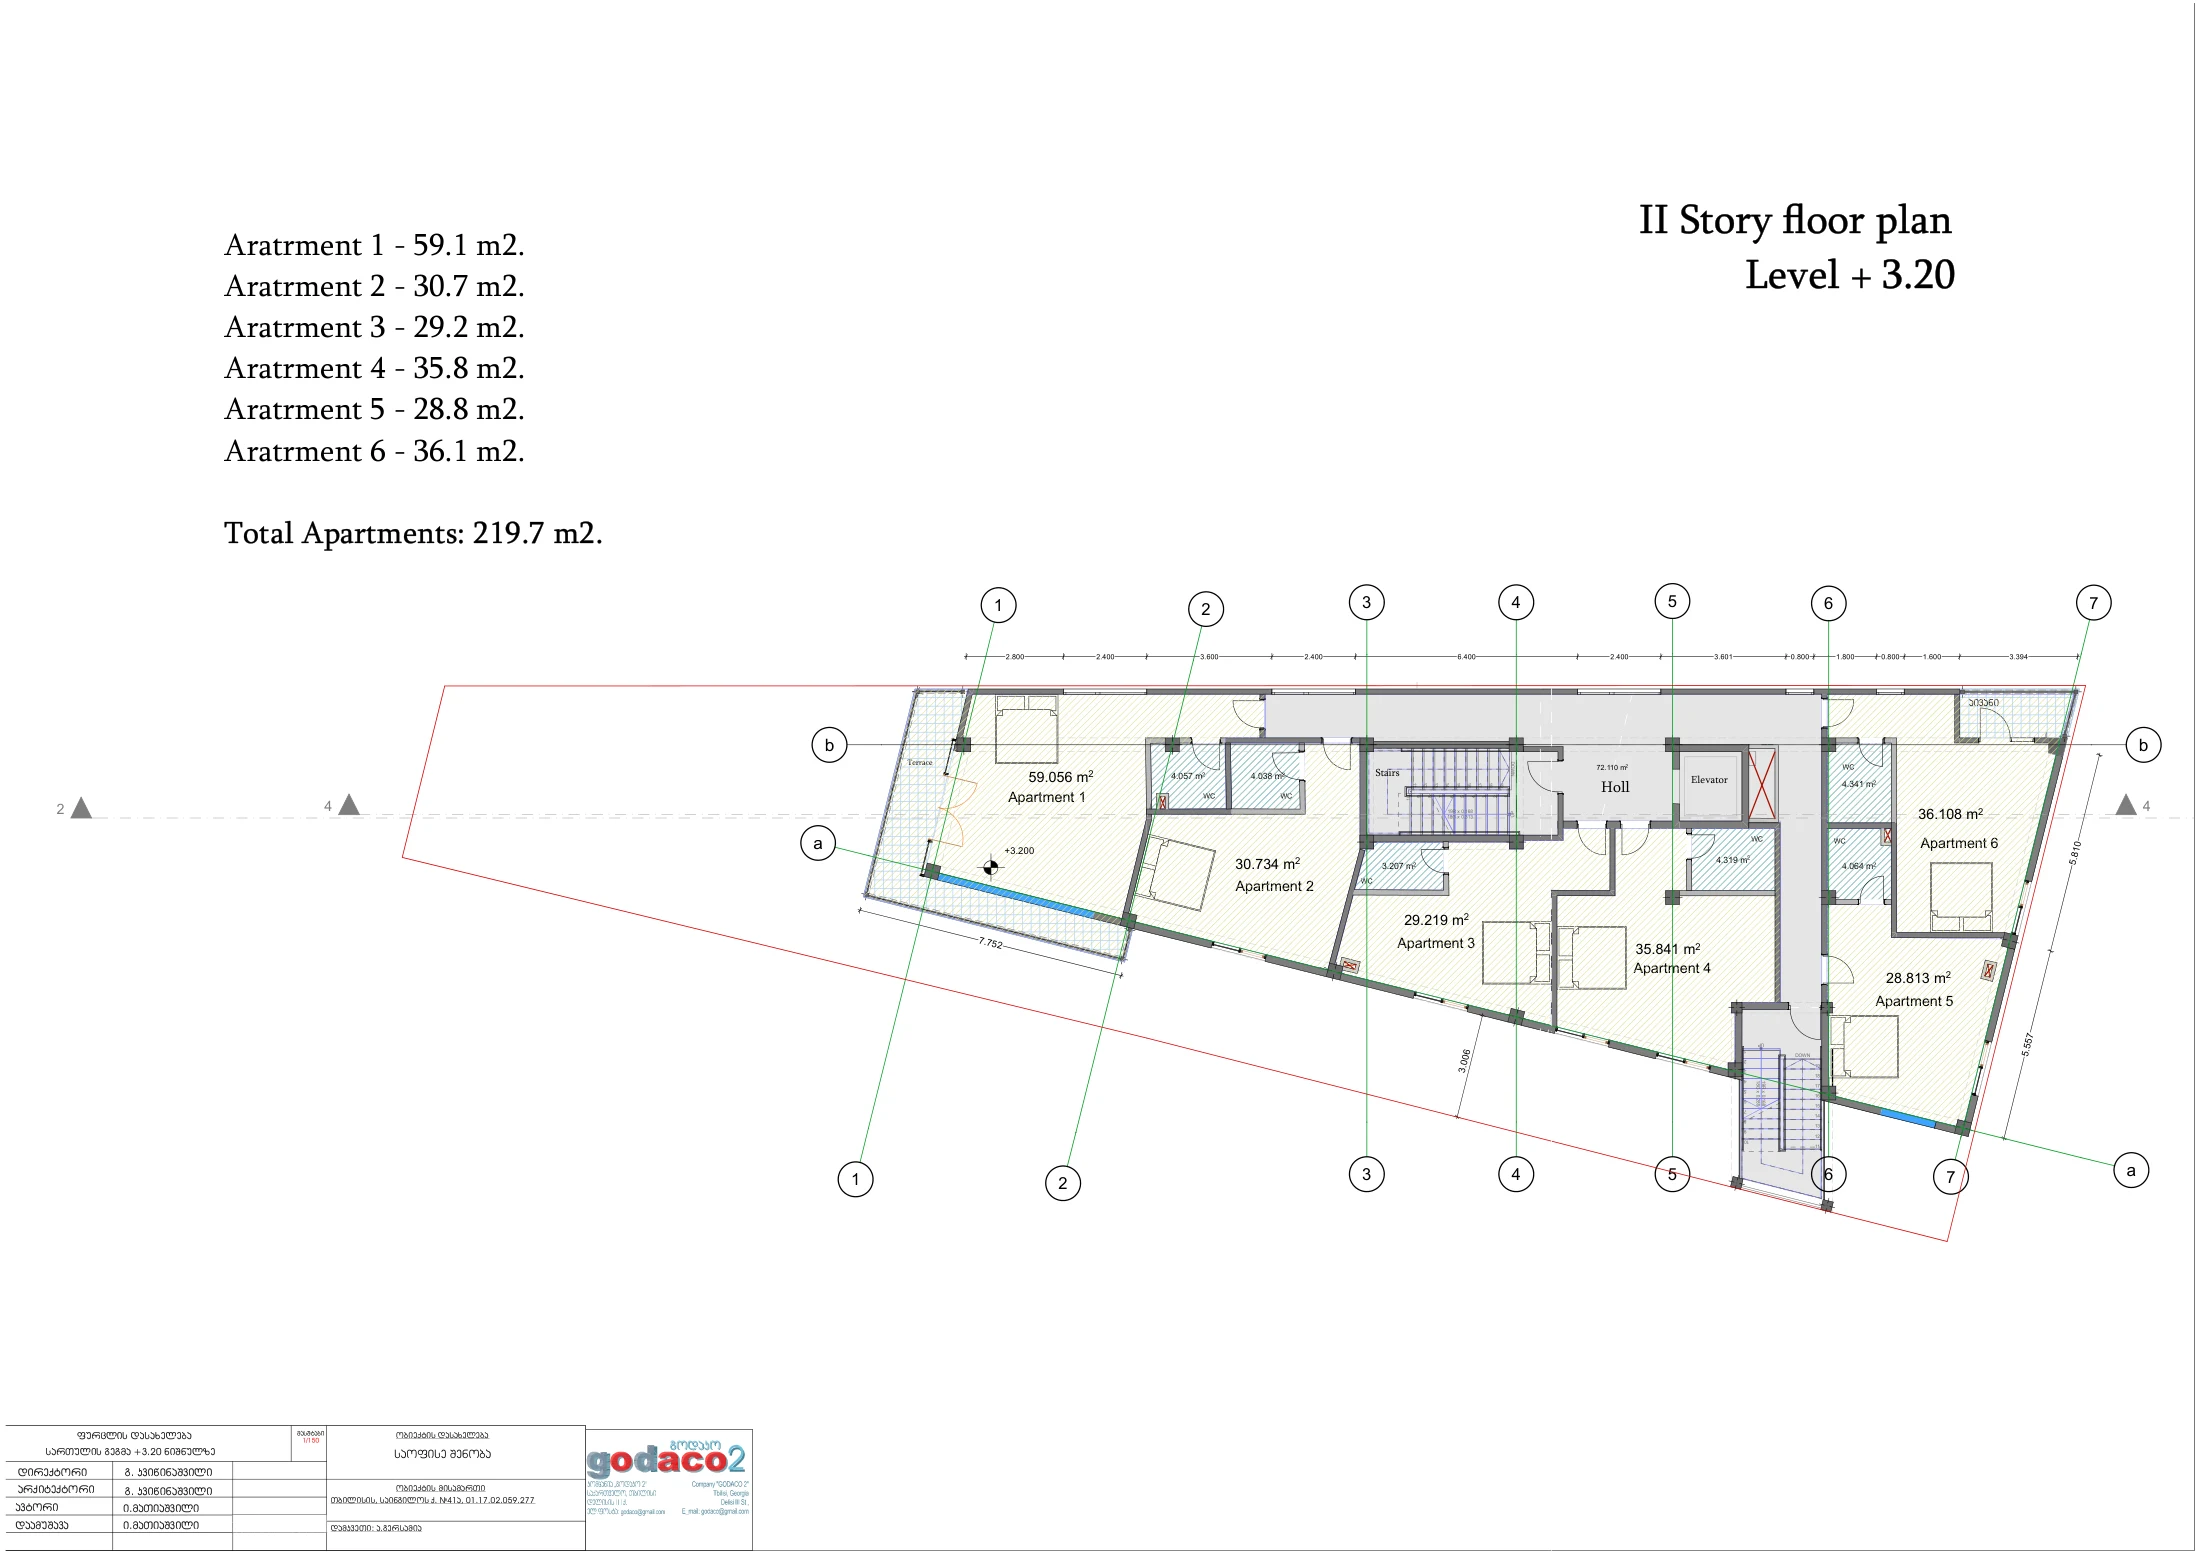
| Second | +3.20 | Apartments 1–6 | 219.7 m² |
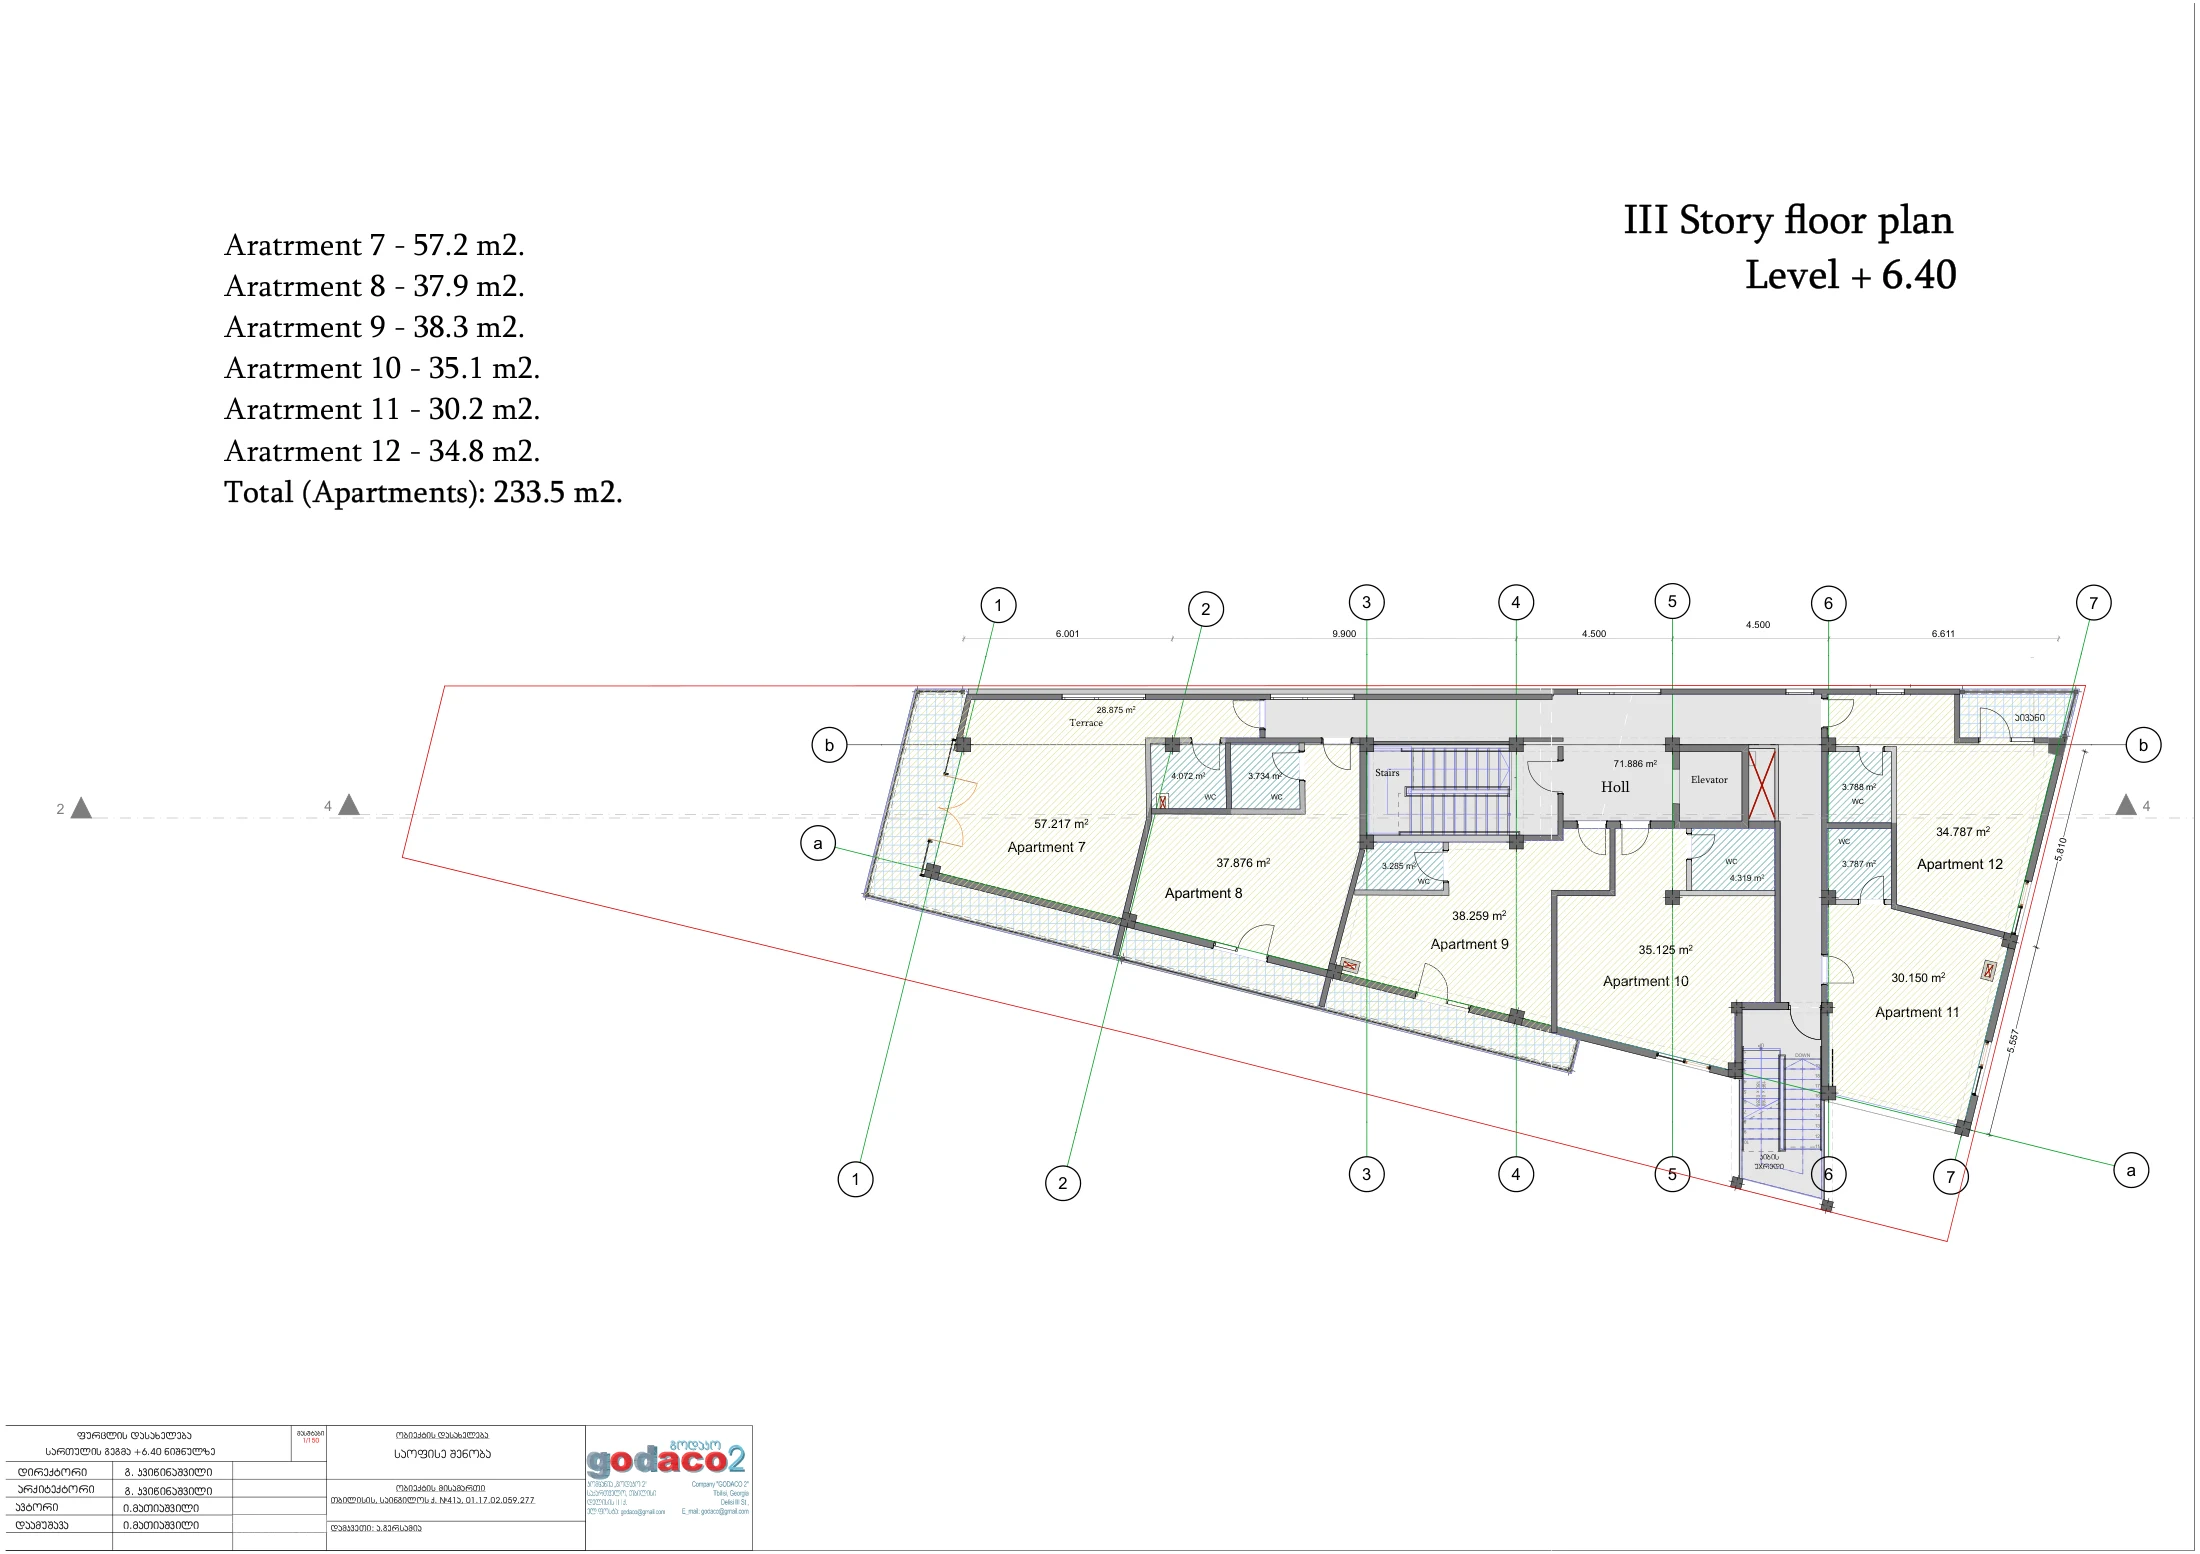
| Third | +6.40 | Apartments 7–12 | 233.5 m² |
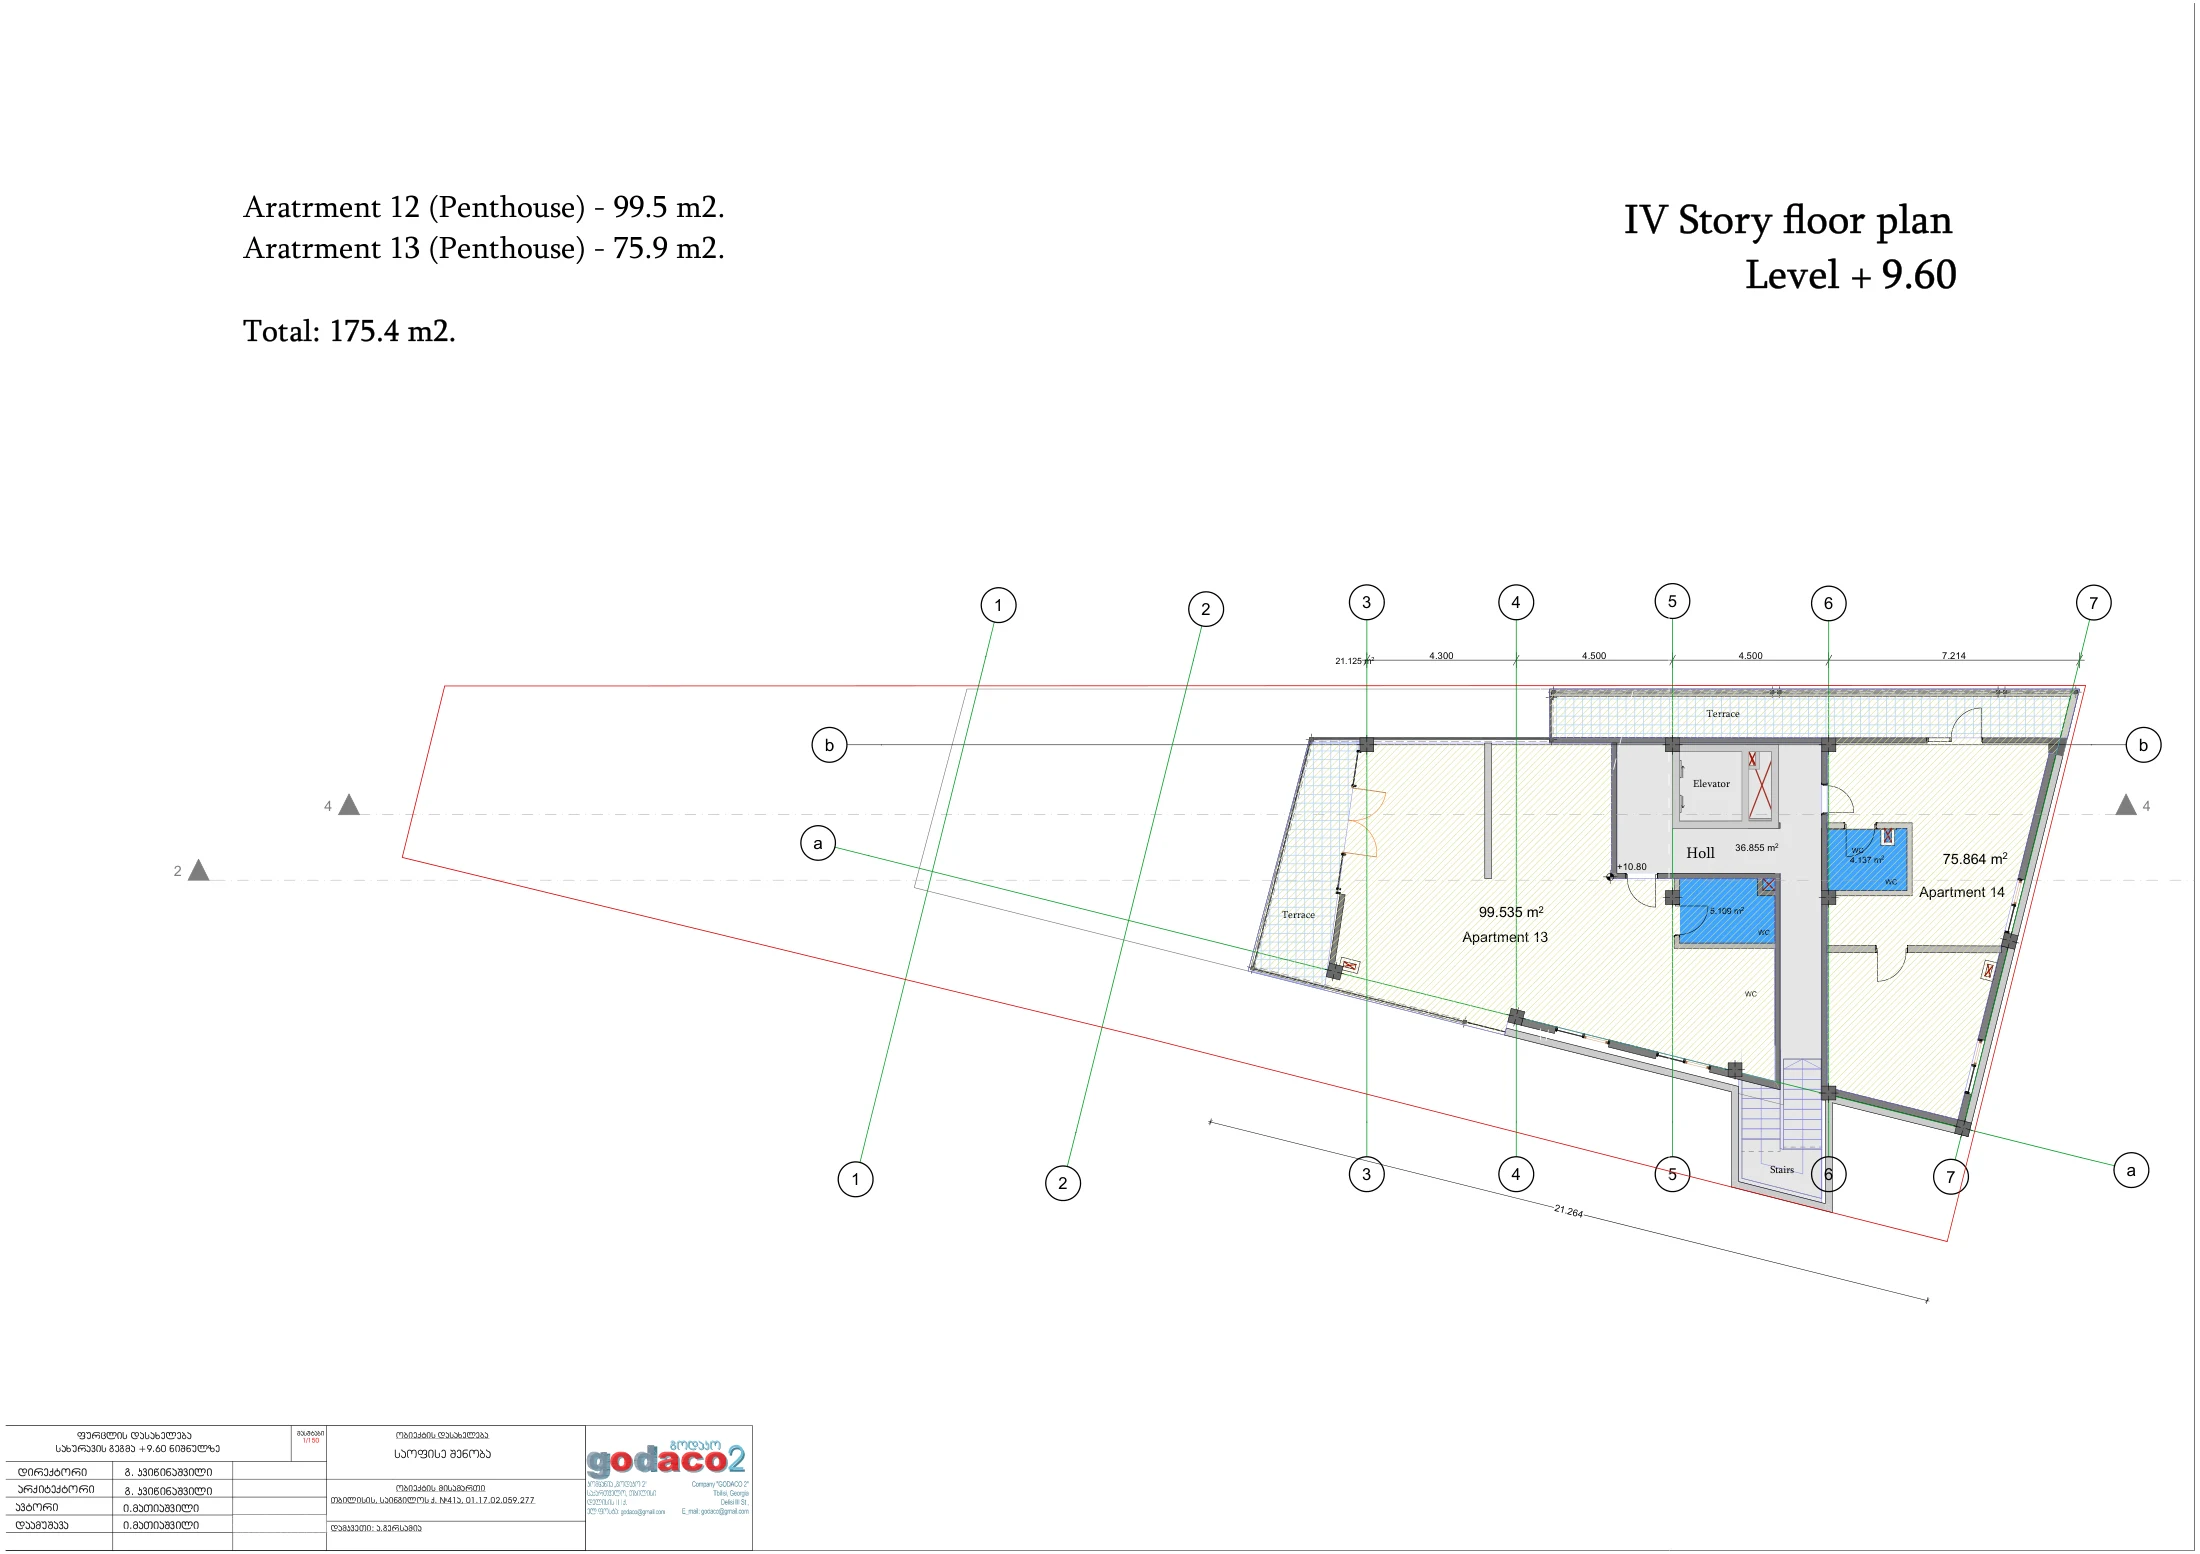
| Fourth | +9.60 | Penthouses 13–14 — proposed, not built | 175.4 m² |
| Within the existing structure | 862.9 m² | ||
| Total scheduled unit area | 1,038.3 m² | ||
Areas: these are scheduled unit areas, the sum of the individual units. They exclude terraces, stairs, the lift and other shared areas, and they are not gross building, cadastral or guaranteed saleable areas. Commercial and storage areas total 409.7 m²; apartments total 628.6 m². For comparison, the public registry records the building under construction at 1,274.17 m² (extract of 22 August 2025).
Approval status: this schedule is a proposal. The revised third-floor subdivision requires recording. The fourth-floor penthouses would be built on the present roof slab and require a further permit amendment. Do not treat any layout or use shown here as approved unless the permit documents confirm it. The adjacent municipal plot is not owned; its planned purchase is subject to auction.
Unit schedule
The proposed configuration has 17 units: 3 commercial and storage units and 14 apartments, 2 of them fourth-floor penthouses that are not built.
| Unit | Level | Scheduled area | Type |
|---|---|---|---|
| Office | Ground, −3.20 | 140.7 m² | Commercial |
| Storage | Ground, −3.20 | 72.8 m² | Storage |
| Store | First, ±0.00 | 196.2 m² | Commercial |
| Apartment 1 | Second, +3.20 | 59.1 m² | Apartment |
| Apartment 2 | Second, +3.20 | 30.7 m² | Apartment |
| Apartment 3 | Second, +3.20 | 29.2 m² | Apartment |
| Apartment 4 | Second, +3.20 | 35.8 m² | Apartment |
| Apartment 5 | Second, +3.20 | 28.8 m² | Apartment |
| Apartment 6 | Second, +3.20 | 36.1 m² | Apartment |
| Apartment 7 | Third, +6.40 | 57.2 m² | Apartment |
| Apartment 8 | Third, +6.40 | 37.9 m² | Apartment |
| Apartment 9 | Third, +6.40 | 38.3 m² | Apartment |
| Apartment 10 | Third, +6.40 | 35.1 m² | Apartment |
| Apartment 11 | Third, +6.40 | 30.2 m² | Apartment |
| Apartment 12 | Third, +6.40 | 34.8 m² | Apartment |
| Apartment 13 | Fourth, +9.60 | 99.5 m² | Penthouse — proposed, not built |
| Apartment 14 | Fourth, +9.60 | 75.9 m² | Penthouse — proposed, not built |
| Total scheduled unit area | 1,038.3 m² | ||
Floor plans
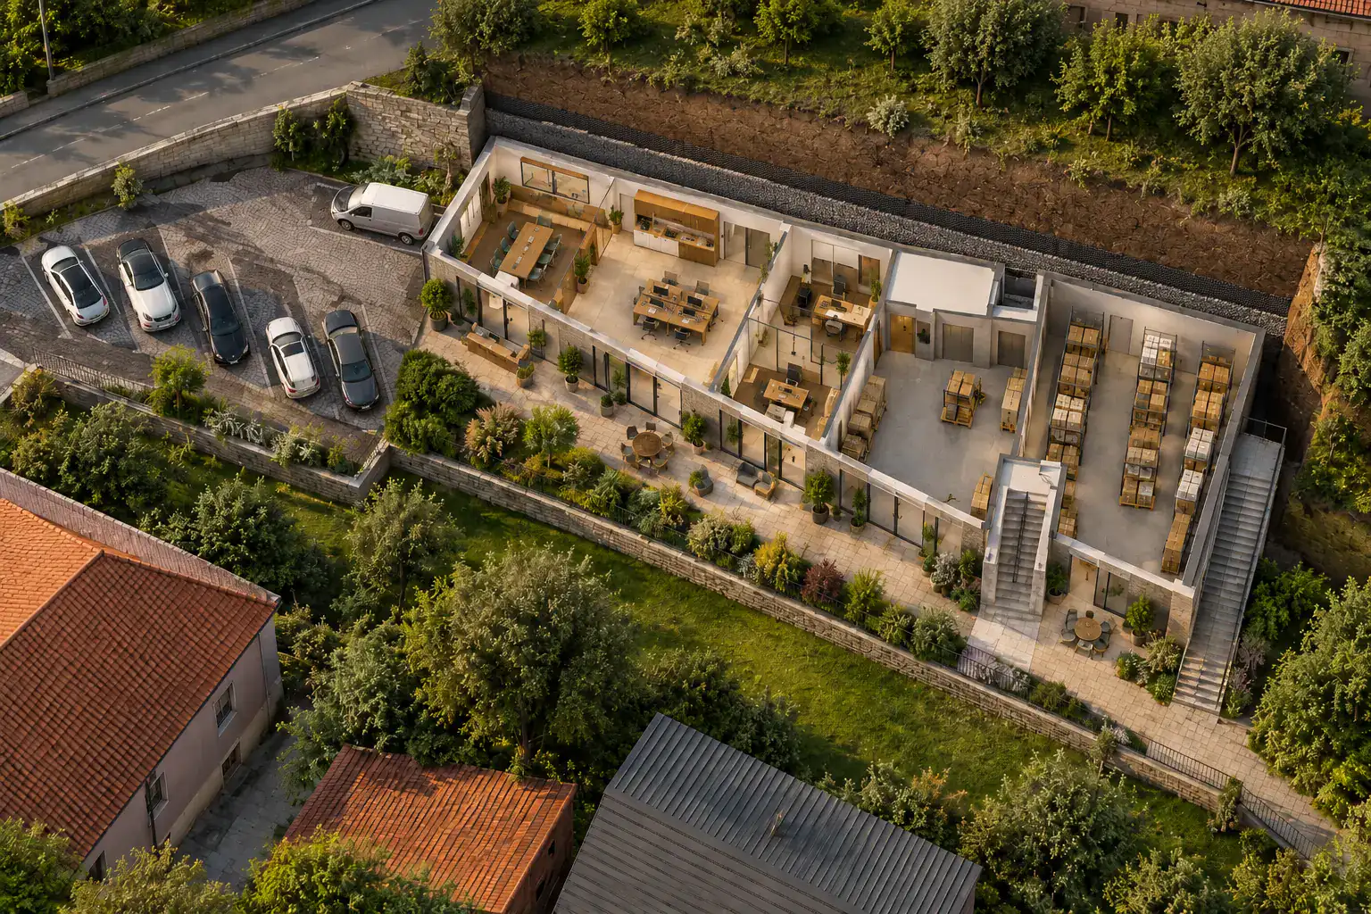
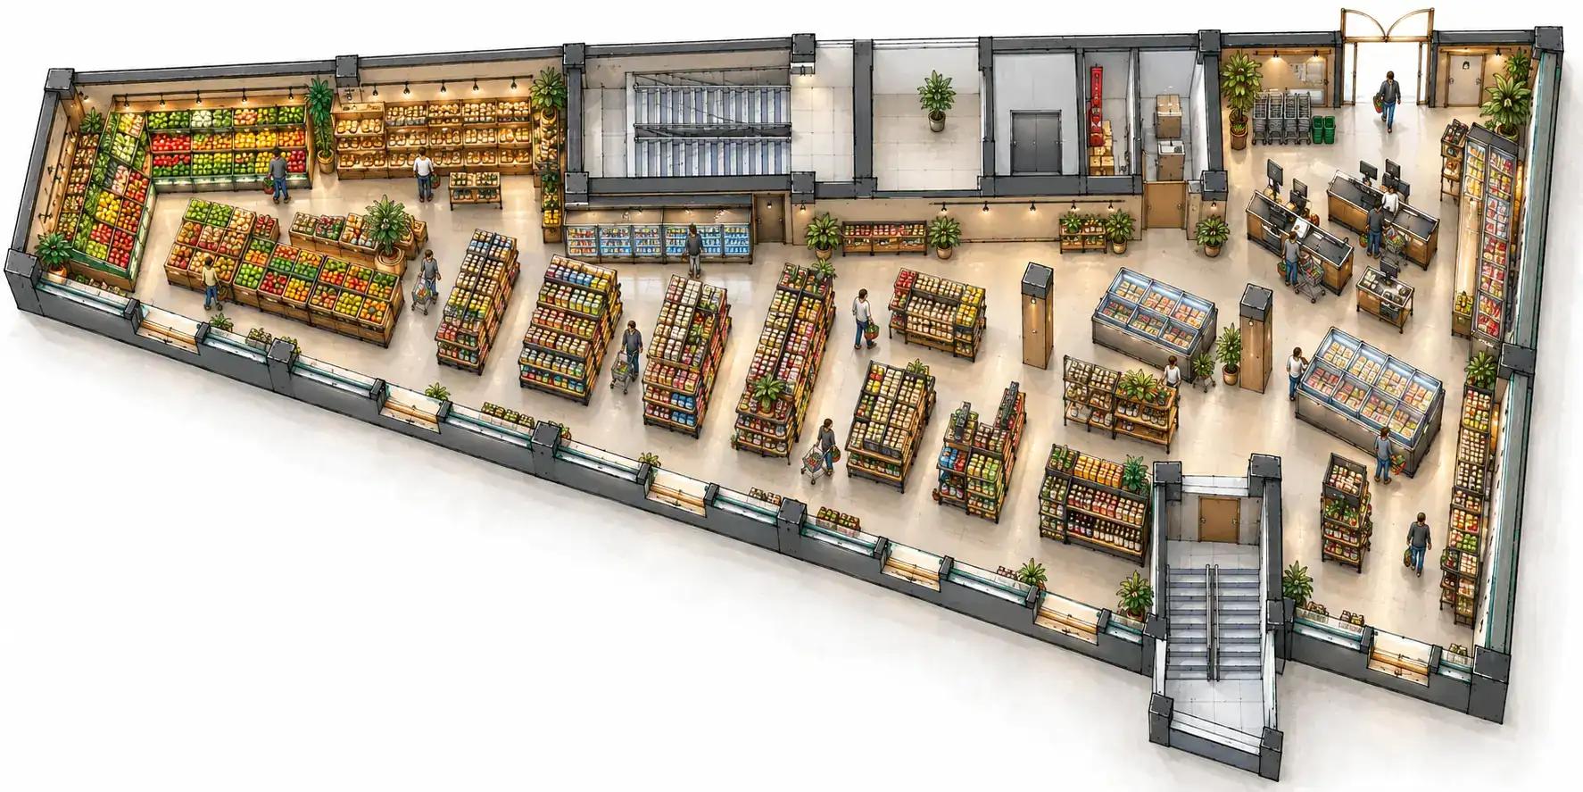
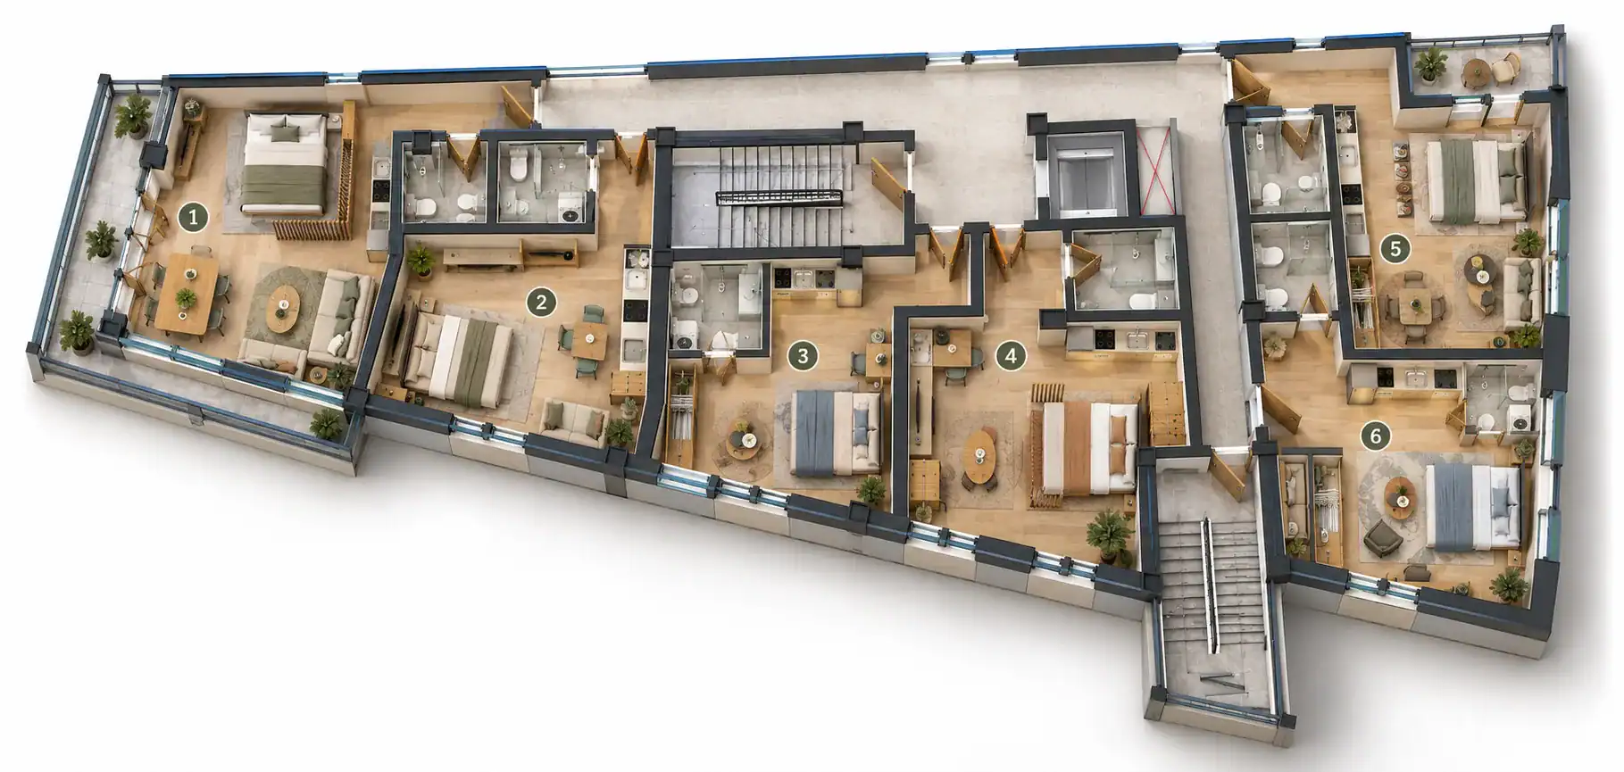
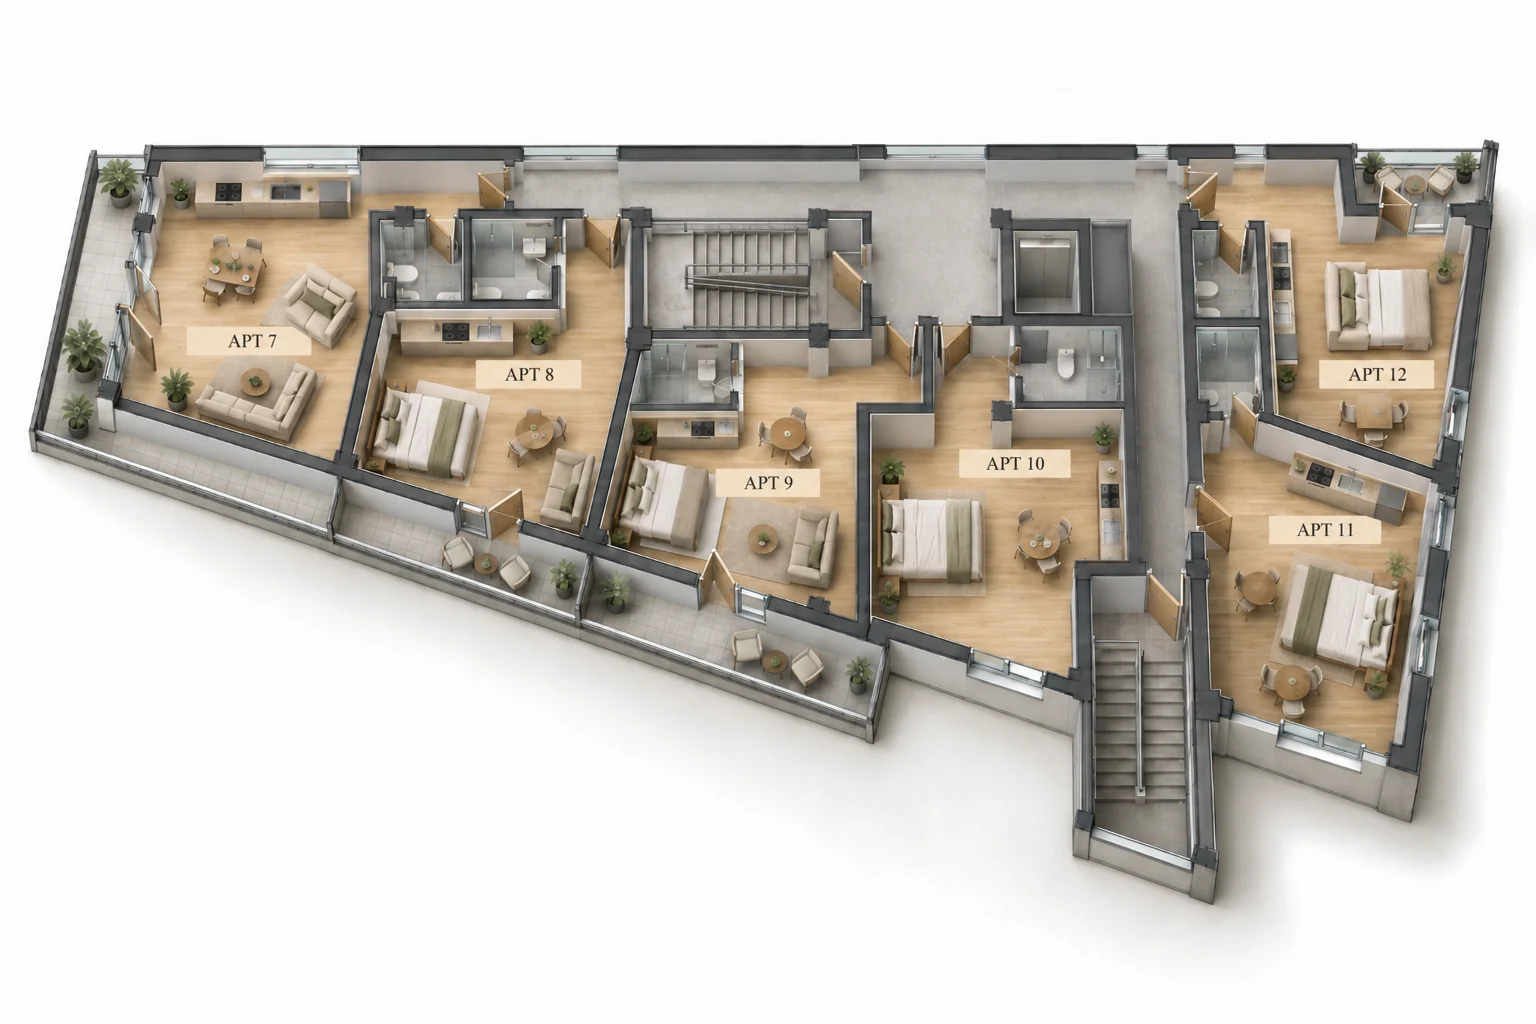
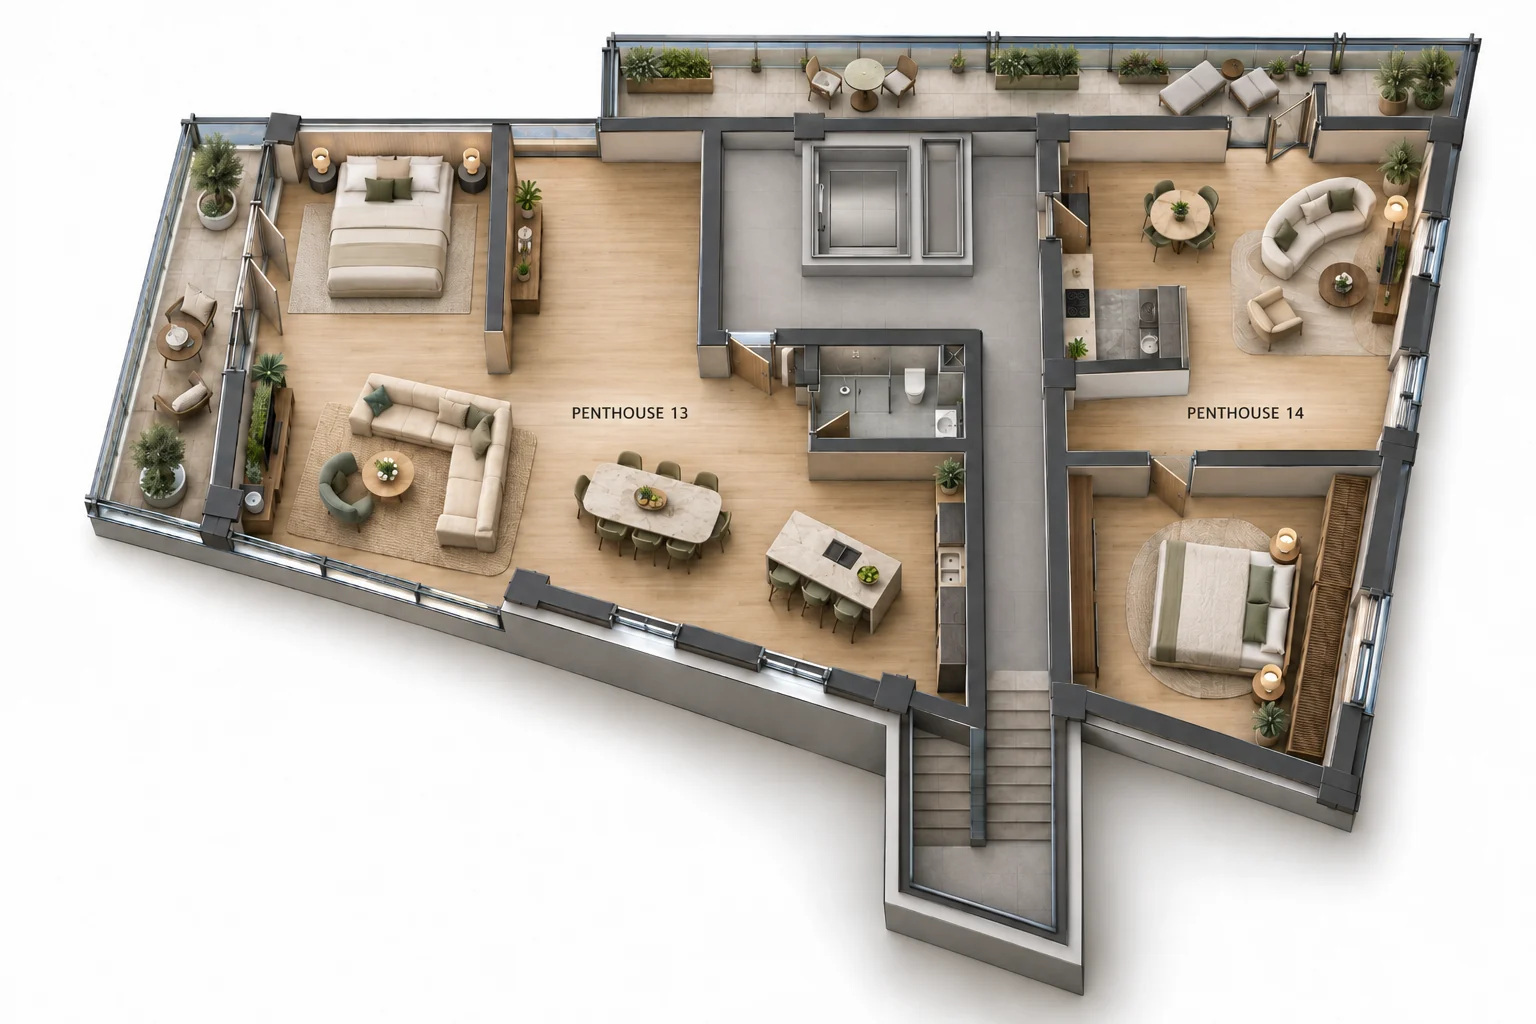
Each floor is shown twice: the architect’s technical drawing on the left and an illustrative render of the same floor on the right. Use the technical drawings when reviewing the proposed subdivision; furniture, finishes and operational uses in the renders are illustrative, not a delivered specification. The ground-floor heading rounds office and storage separately to 214 m²; the schedule sums to 213.5 m². The fourth-floor legend retains the old numbering; the drawing labels and the area schedule identify units 13 and 14. The Georgian title blocks on the sheets name the −3.20 level the basement plan and the +9.60 level the roof plan; this page uses the English headings on the same sheets.
Ground floor, −3.20
Office and storage · 213.5 m²
First floor, ±0.00
Store; pharmacy concept · 196.2 m²
Second floor, +3.20
Apartments 1–6 · 219.7 m²
Third floor, +6.40
Apartments 7–12 · 233.5 m²
Fourth floor, +9.60
Penthouses 13–14 — proposed, not built · 175.4 m²
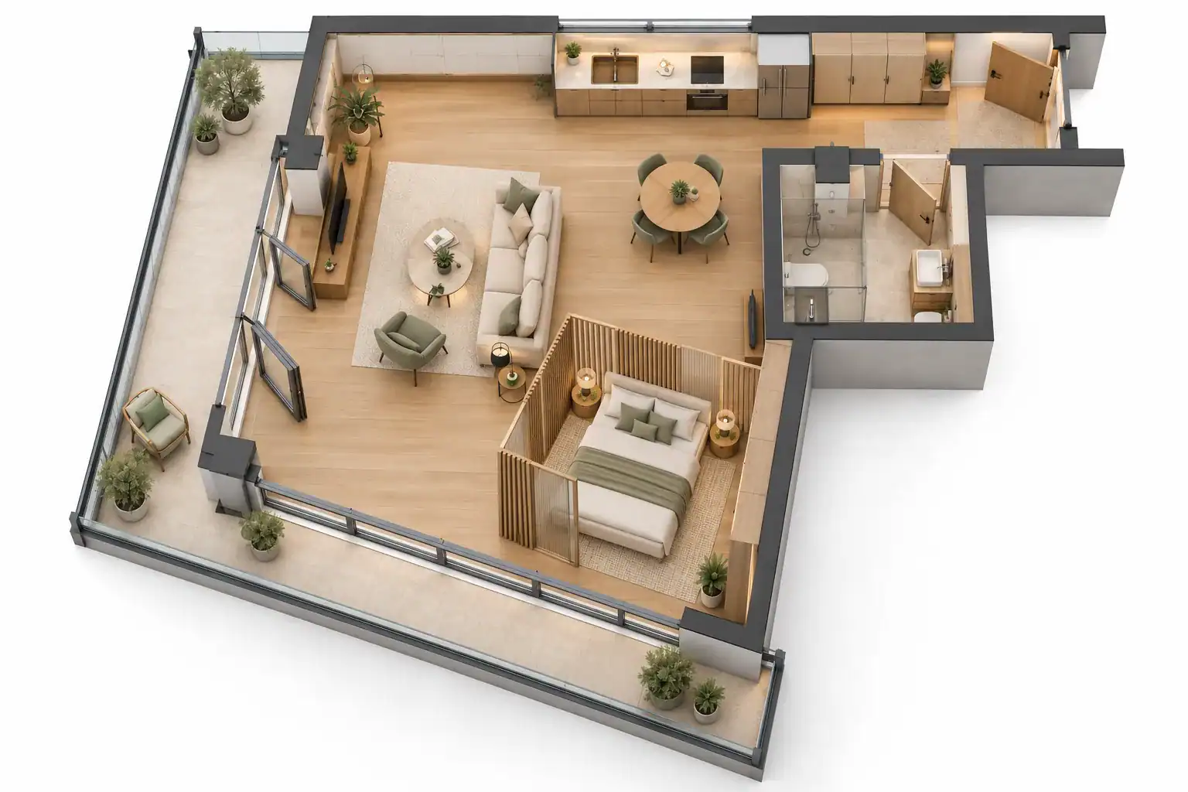
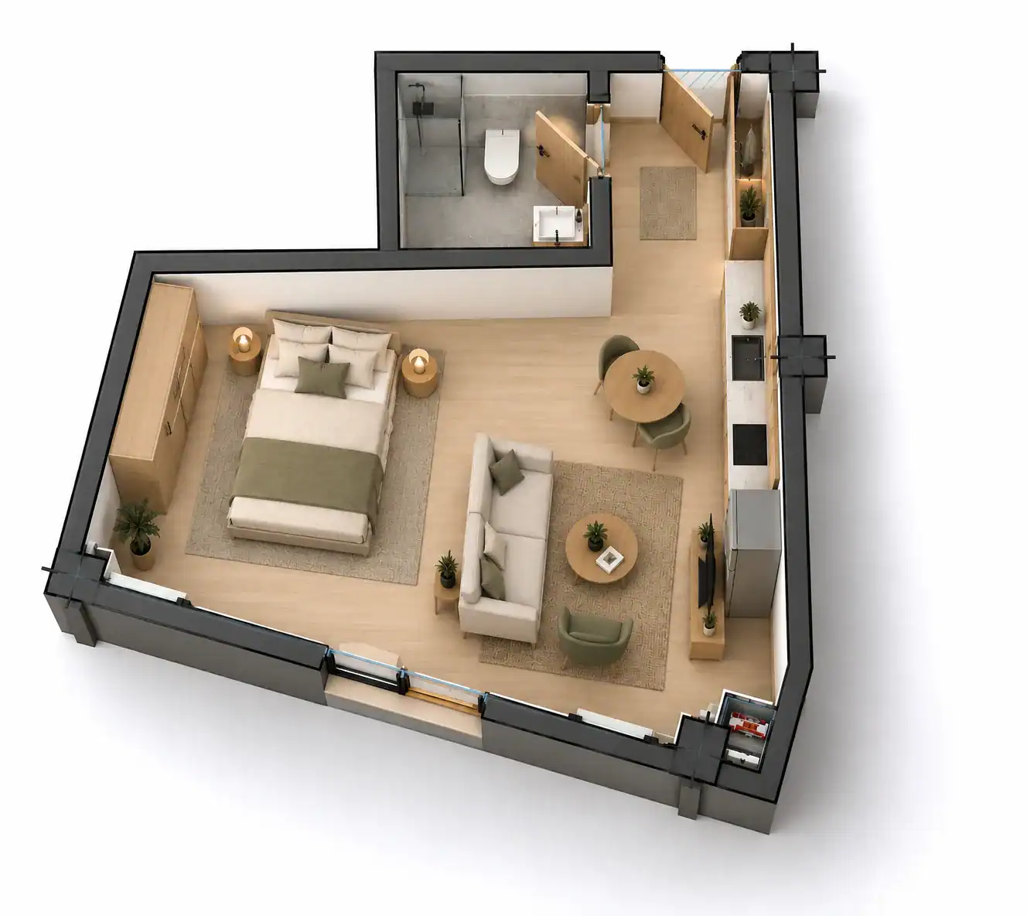
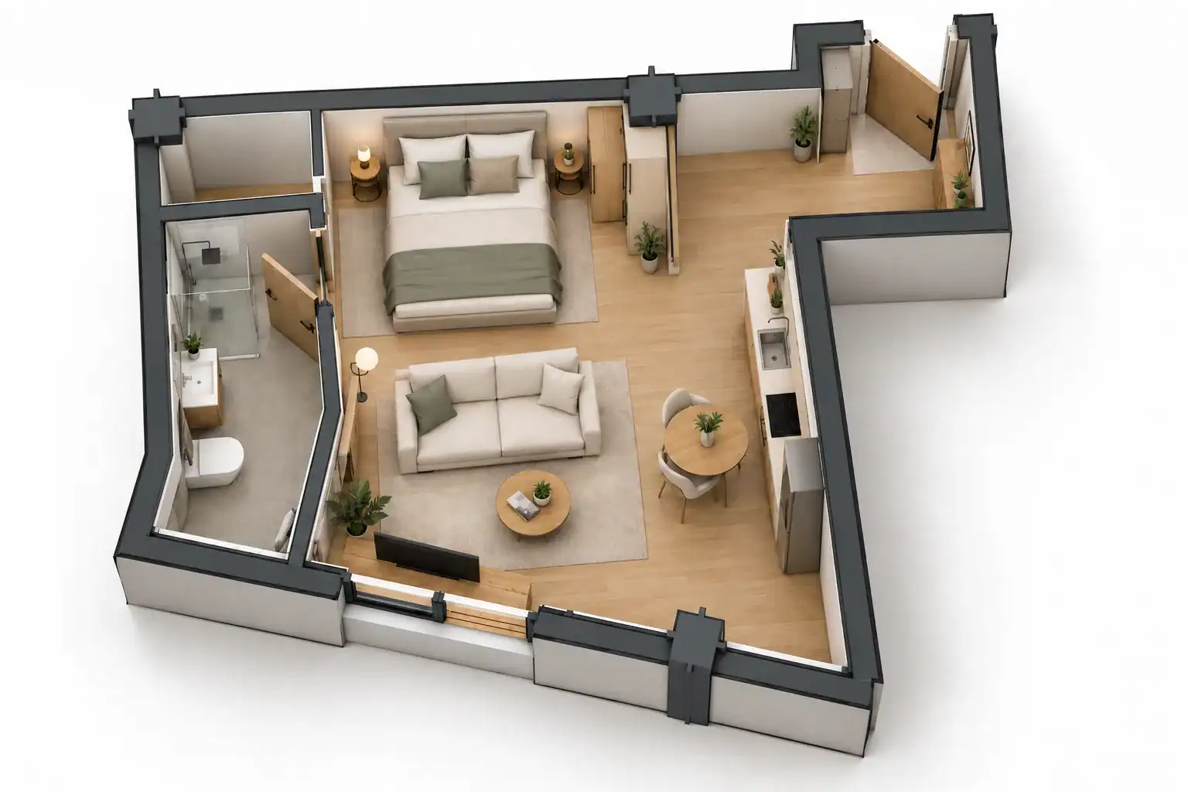
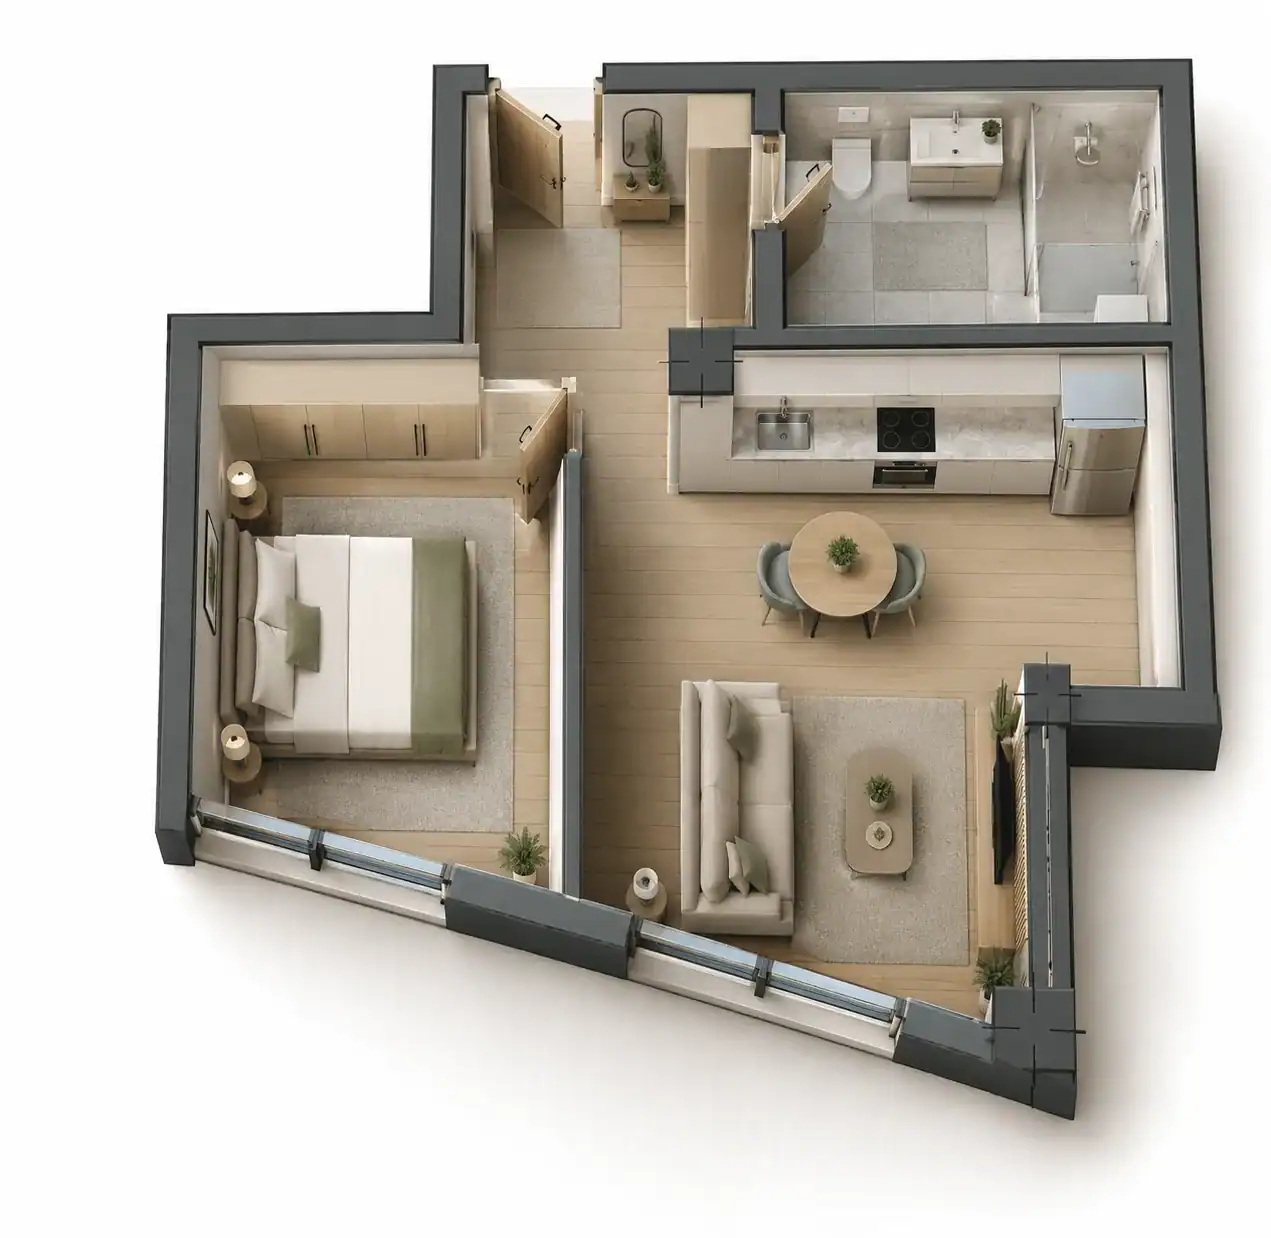
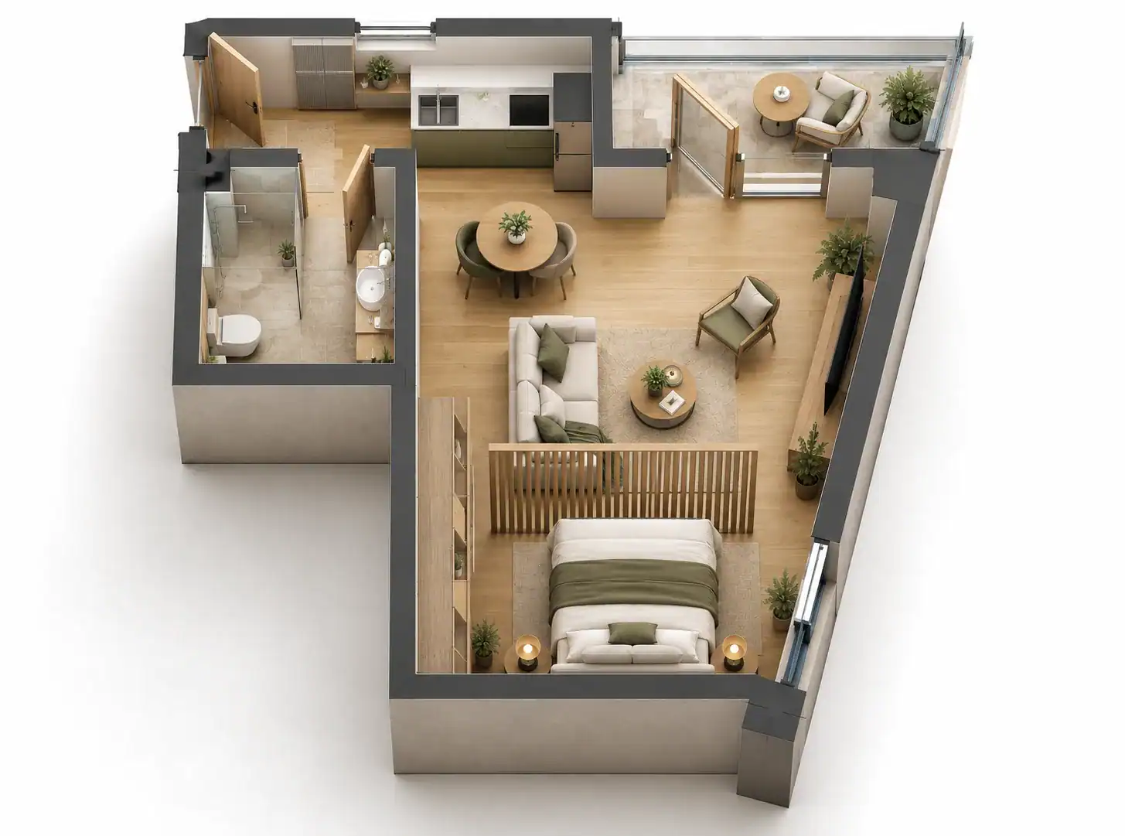
Illustrative unit fit-out concepts
Single-unit studies; furniture and finishes are illustrative. An older apartment-7 penthouse visualization is excluded because it no longer matches the latest subdivision.
Future development — concept
Roof Level
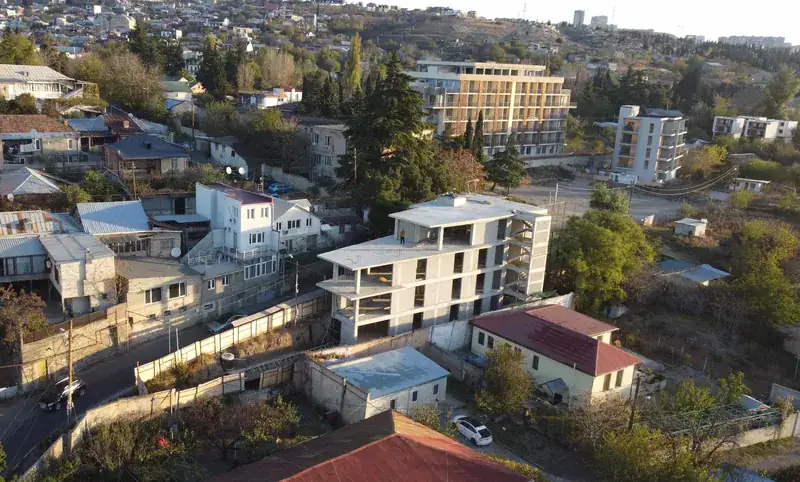
The building ends today in a roof slab at +9.60. In the approved drawings the roof is not in use. Two ideas exist for this level, and neither is approved or built.
- Penthouses — the floor program proposes two penthouses, 13 and 14, on the roof slab. They require a further permit amendment and new construction.
- Terrace — terrace use at roof level, for residents, staff or an operator, is a concept. It is not in the current drawing set and would need its own design and approvals.
The penthouse amendment and construction are LD Estates’ own undertaking and risk. Construction access for roof-level works is one purpose of the planned purchase of the adjacent plot, which is not owned.
Proposed configuration
Mixed-Use Apartment Building
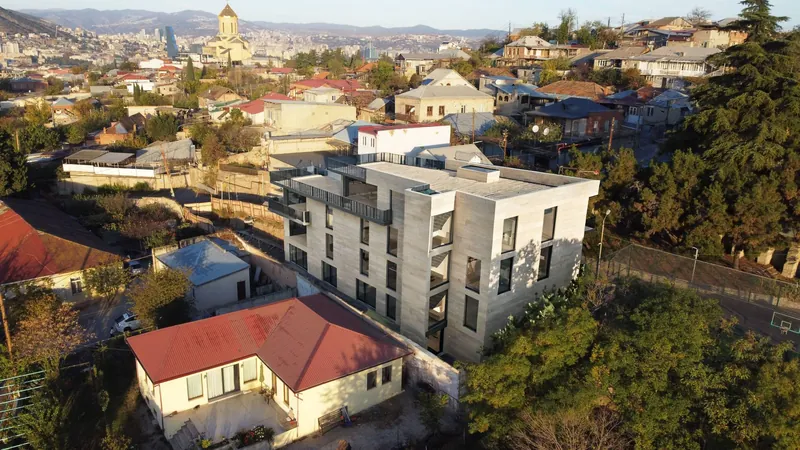
The latest proposed configuration comprises a 196.2 m² street-level store, a 140.7 m² office, 72.8 m² of storage and 14 apartments above. Twelve of the apartments are within the existing structure; two are fourth-floor penthouses that are not built.
Scheduled unit areas total 1,038.3 m², of which 862.9 m² is within the existing structure. The revised third-floor subdivision requires recording and the fourth-floor penthouses require a further permit amendment. Review the floor program alongside the permit documents; no part of this configuration should be treated as approved unless those documents confirm it.
Shell-stage entry means layouts, building services and finishes are specified rather than inherited. The structural grid also allows the upper floors to be fitted out for the alternatives listed under Other Uses, subject to the applicable approvals.
Areas and configuration options are set out on this page. The investor pack adds the proposed terms for each acquisition route.
Other Uses
Beyond the proposed configuration, the structural grid supports other whole-building uses, each subject to design and regulatory review:
Clinic or medical centre
Consulting rooms and treatment areas on the upper floors around the central core, reception at street level, support functions on the ground floor. Subject to the applicable approvals and sector licensing.
Training centre or school
Classrooms and seminar rooms on the upper floors, a public-facing entrance and reception at street level, administration on the ground floor. Subject to the applicable approvals.
Headquarters office
A single occupier across the building, with the first floor, at street level, as reception or showroom. Subject to the applicable approvals.
These are possible configurations. None is licensed or in operation, and each carries its own fit-out requirements, approvals and, where applicable, sector licensing. Configuration options are discussed with LD Estates directly.
Configuration Flexibility
Whatever the use, the black-frame shell can be fitted out as one building or as independent parts.
Independent units
The latest drawings propose fourteen separately accessed apartments around a shared stair and lift core. Twelve are within the existing structure; the two fourth-floor penthouses are not built. Services and phasing must be designed and approved; the revised third-floor subdivision requires recording and the fourth-floor works require a permit amendment.
Separation by floor
First-floor commercial space at street level, a ground-floor office and storage, and residential or professional floors above can operate independently of one another, each with its own entrance sequence from the shared core.
Phasing
Fit-out can be phased so that completed floors are brought into use while the remaining floors are finished. The stated areas for each level are in the floor program; the configuration a buyer chooses determines which approvals apply.
Fit-Out Options
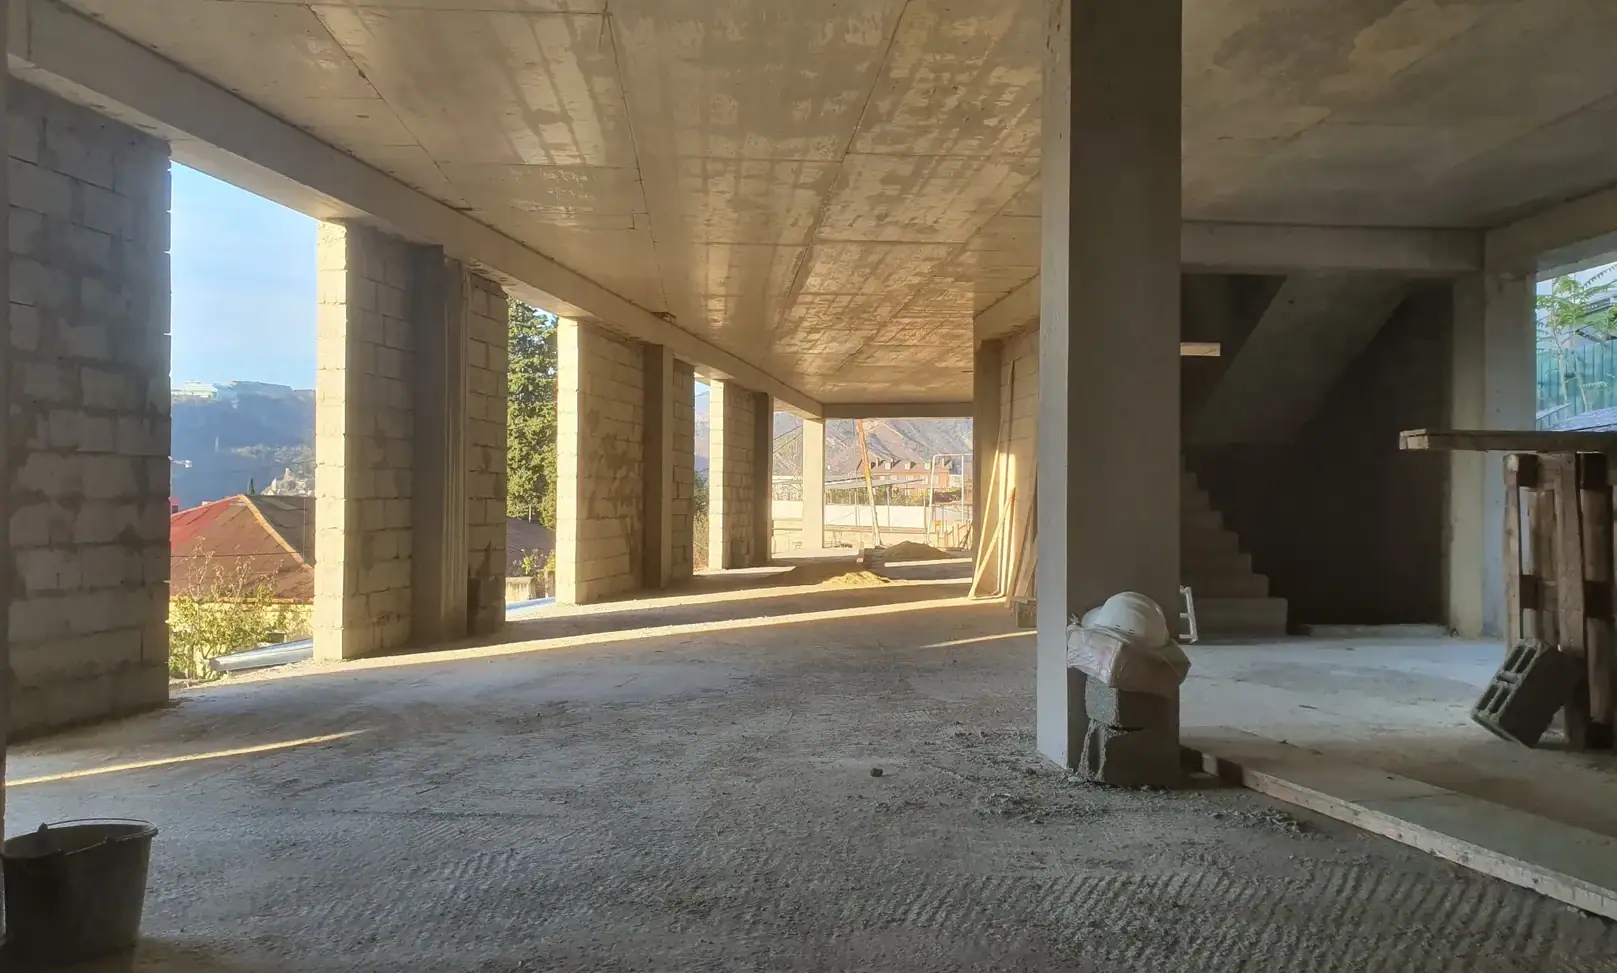
Shell-stage acquisition leaves the fit-out programme to the buyer.
Open floor plates and the structural grid support several ways of completing the building:
- Full fit-out — Complete the whole building to one specification and bring it into use
- Phased fit-out — Complete floors progressively and bring finished floors into use first
- Operator-specified fit-out — A clinic, school or office occupier specifies the fit-out to its own standard
- Independent units — The fourteen proposed apartments, or whole floors, fitted out and serviced independently, subject to the relevant approvals
No demolition costs. No inherited decisions. MEP systems, layouts, and finishes designed to your specifications and budget parameters.
The latest drawings show commercial space below fourteen proposed apartments, two of them fourth-floor penthouses that are not built. The floor program and unit schedule sets out the areas and approval caveats: the revised third-floor split requires recording and the fourth-floor works require a permit amendment. The fit-out is not committed.
Permitted use
Under the permit as last amended (order 7706773 of 18 November 2025) the building’s function is office, class III. The layouts and uses shown on this page are proposals; each needs the approvals that apply to it.
The building’s current status, its permit history and its title position are on the overview page.
Request the Investor Pack
The investor pack sets out the building, its permit history, the floor program and unit schedule, and the proposed terms for each acquisition route. It is a PDF, sent by email to the address you give in the enquiry form. Developer-direct, with no intermediaries.
Choose Avlabari as the project in the enquiry form. If the email does not reach you, check your spam folder or write to [email protected]. The pack is sent on request and is not a public download.
Request investor pack